53 Montecito Drive

$18,995,000
53 Montecito Drive, Corona Del Mar, CA 92625
53 Montecito Drive

53 Montecito Drive

$18,995,000

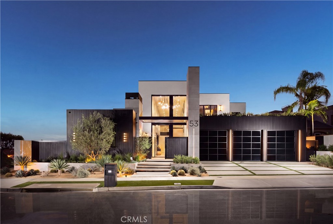
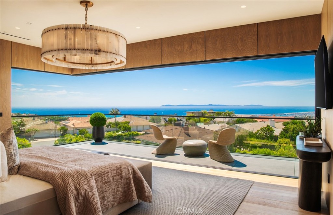
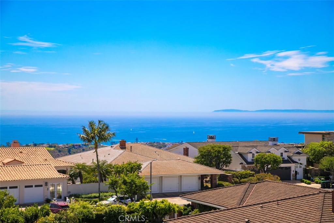
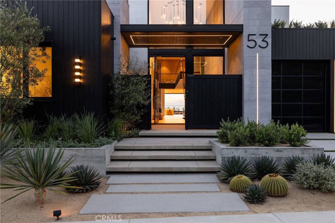
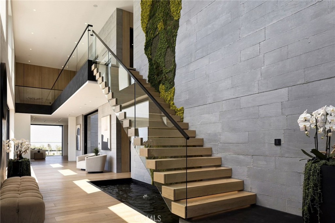
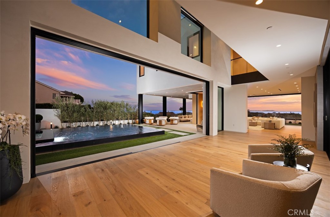
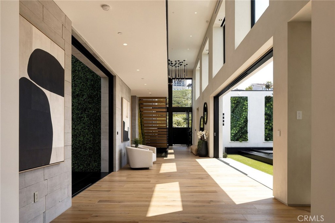
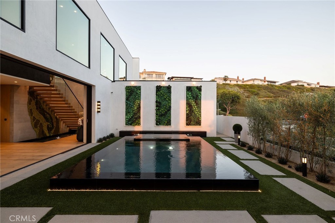
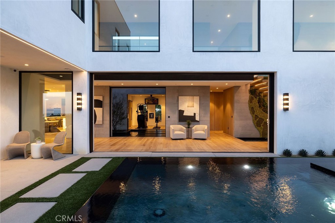
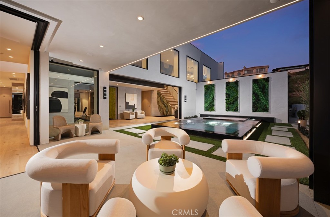
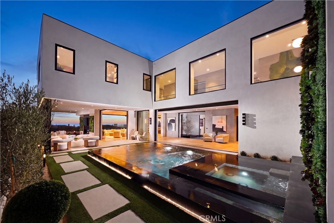
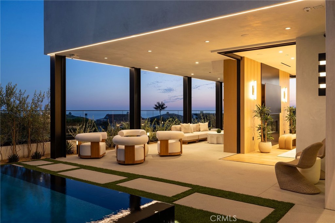
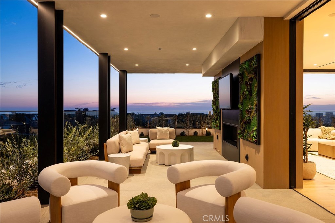
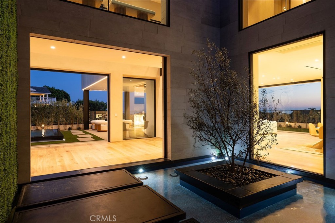
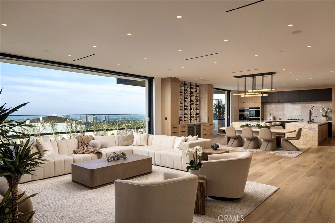
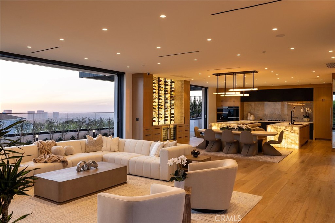
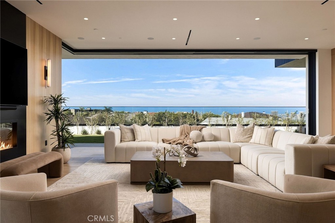
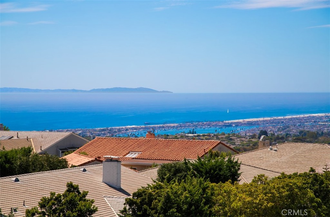
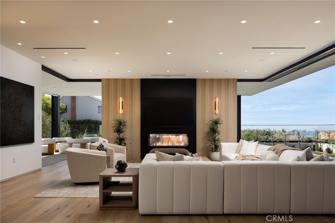
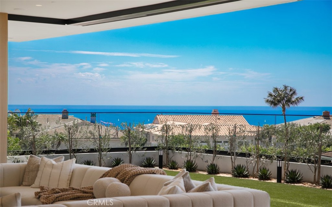
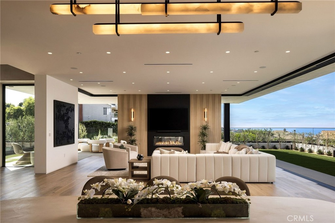
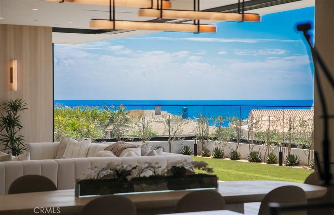
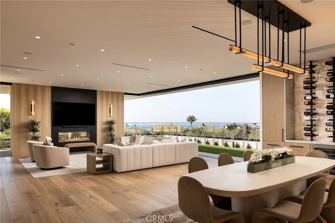
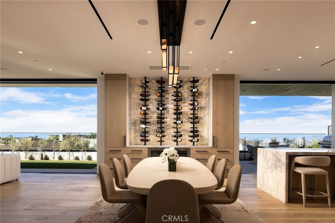
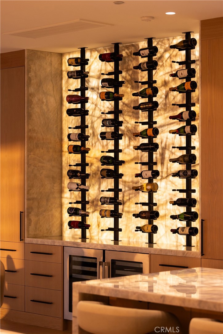
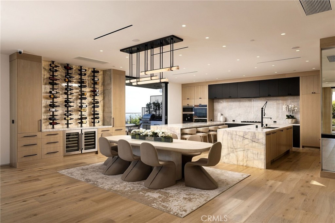
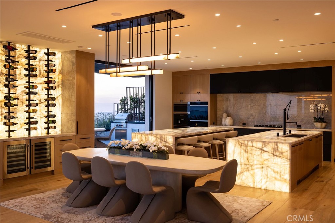
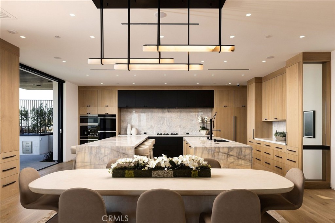
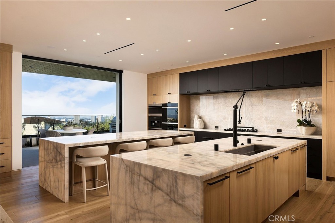
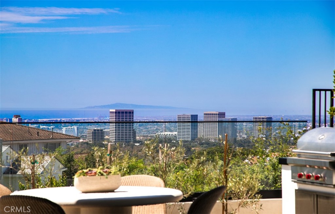
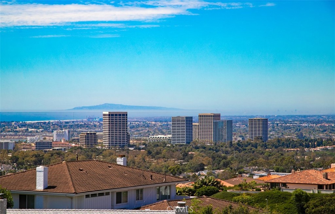
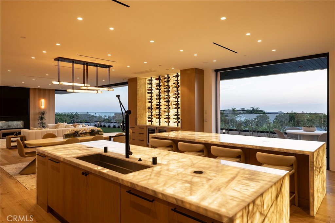
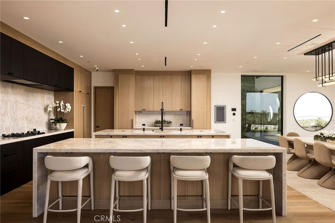
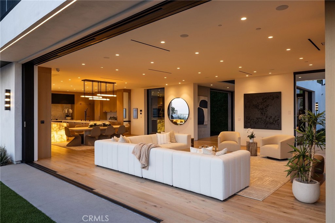
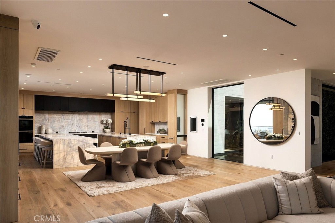
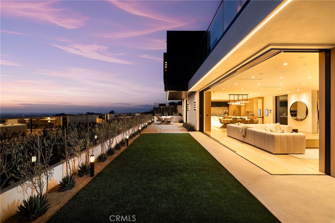
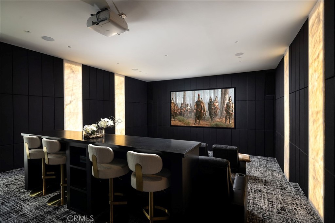
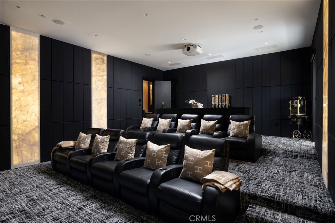
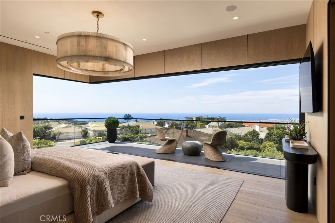
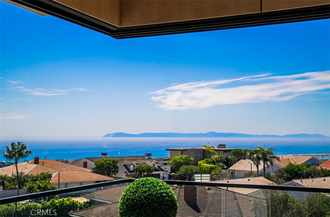
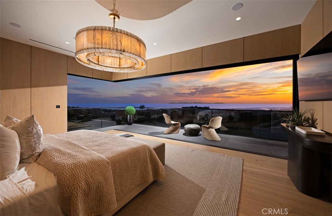
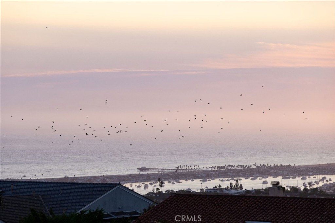
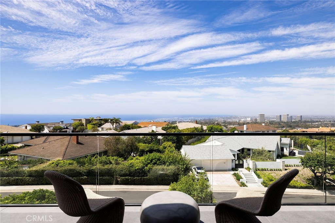
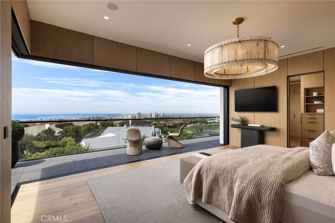
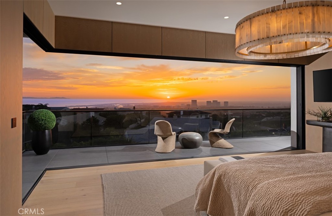
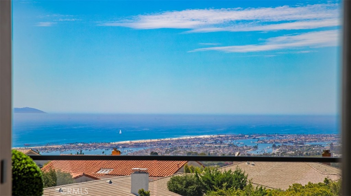
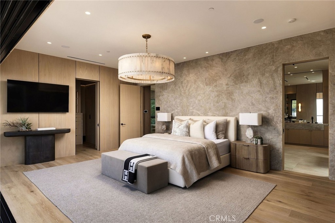
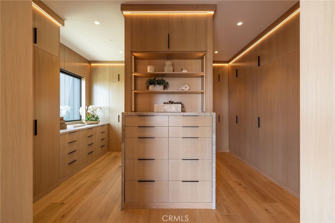
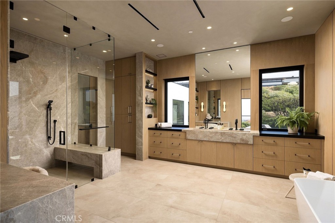
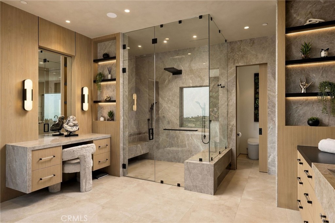
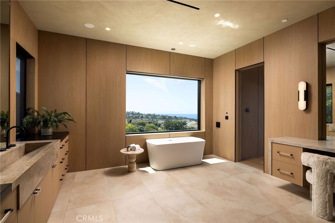
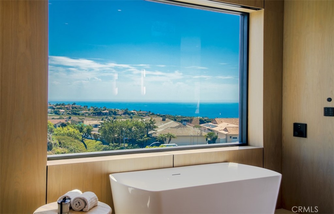
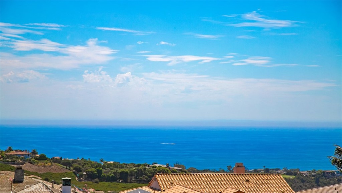
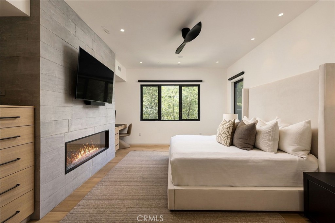
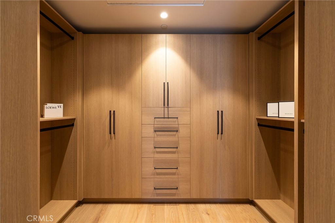
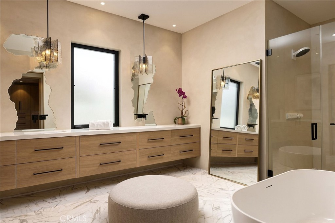
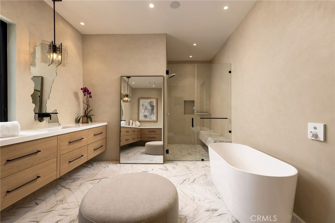
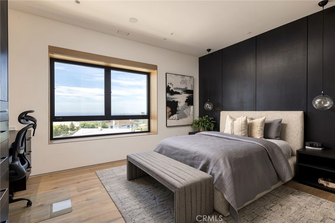
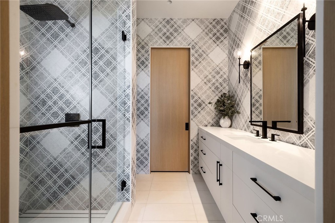
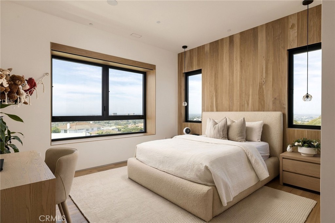
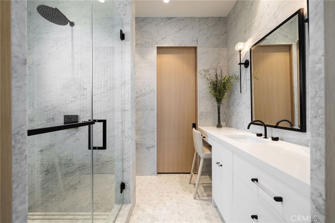
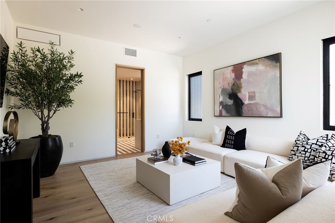
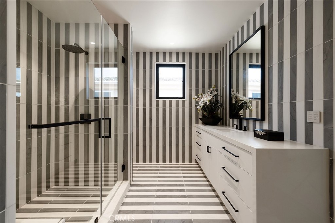
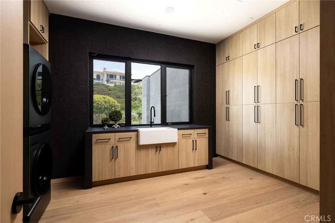
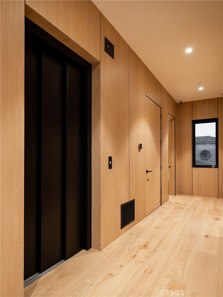
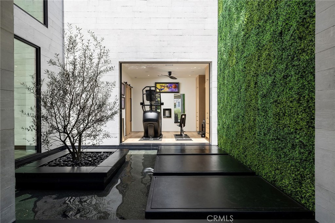
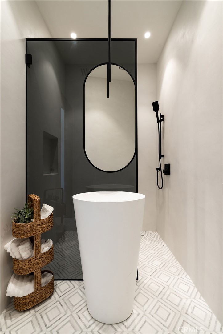
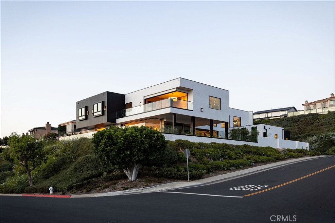
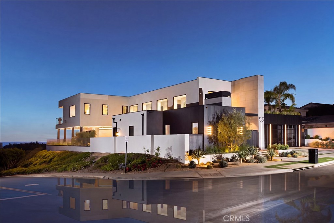
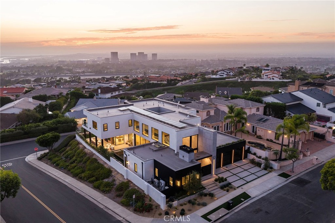
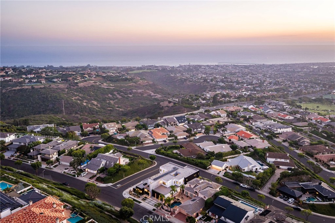
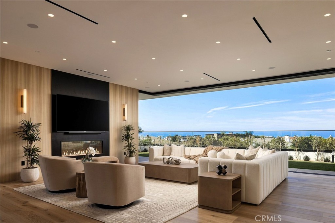
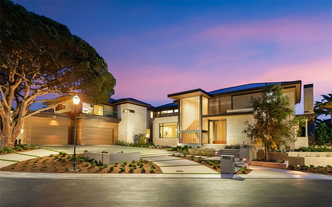
Set within the elevated coastal enclave of Spyglass Hill, 53 Montecito Dr brings a bold new expression of contemporary architecture to one of Corona del Mars most in demand communities; defined by extraordinary scale, strong materiality, and a seamless relationship between interior space and the surrounding landscape. Brand new and spanning approx. 7,584 sqft, the 6 bedroom residence occupies a prominent corner lot with panoramic views across the Pacific, Catalina Island, Newport Harbor, Back Bay, city lights, mountains, and year-round sunsets. The experience begins with a dramatic sense of arrival. A soaring two-story moss wall set against exposed concrete is paired with a serene water feature extending through the entry and beneath the staircase, engaging the senses through texture, sound, and movement. Expansive volumes including 22 ft ceilings in the entry, clean lines, and walls of glass are layered with stone, wood, custom millwork, and sculptural lighting, with nearly every surface treated as an intentional element of the design. At the heart of the home, dual islands anchor a statement kitchen distinguished by illuminated Cristallo, designer alabaster lighting, and bold finishes. Expansive living and dining spaces open through 7 sets of floor to ceiling sliding glass door systems, dissolving the boundary between indoors and out. The wraparound grounds feature a pool + spa, barbecue and dining areas, and a covered California room designed for effortless entertaining. An open-air central courtyard creates another defining architectural moment. Centered around an olive tree and tranquil water feature, it draws natural light into the residence and creates a striking transition to one of the main-level bedroom suites, currently envisioned as a private gym. 6 oversized ensuite bedrooms include primary suites on both levels. Upstairs, the primary is oriented toward the horizon and includes an oversized walk-in closet and spa like bath, where a floating tub is perfectly framed against a picture window with sweeping views. A private theater doubles as a secure safe room, while a commercial grade elevator, laundry rooms on both levels, 3 car garage, custom mudroom, whole-home audio, integrated water system, smart lighting and security, and Josh.ai automation bring an equally considered approach to function. The result is a residence of remarkable presence; bold in its expression, meticulous in its execution, and designed to be experienced as much as admired.

Features & Amenities

Interior

Total Bedrooms 6
Total Bathrooms 8
Full Bathrooms 6
Half Bathrooms 2
Laundry Room Inside, Laundry Room
Fireplace Family Room, Primary Bedroom, Multi-Sided, Outside, See Through
Appliances Built-In Range, Barbecue, Dishwasher, Freezer, Gas Cooktop, Refrigerator, Range Hood, Tankless Water Heater
Other Interior Features Breakfast Bar, Built-in Features, Balcony, Dry Bar, Elevator, High Ceilings, In-Law Floorplan, Open Floorplan, Pantry, Stone Counters, Recessed Lighting, Storage, Smart Home, Bar, Wood Product Walls, Wired for Sound, Entrance Foyer, Main Level Primary, Multiple Primary Suites, Primary Suite, Walk-In Pantry

Exterior

Stories 2
Garage Space 3.0
Water Source Public
POOL Heated, Infinity, In Ground, Private
Lot Features 0-1 Unit/Acre, Back Yard, Corner Lot, Landscaped, Rectangular Lot
Parking Door-Multi, Direct Access, Driveway, Garage Faces Front, Garage, On Street
Heat type Central, Zoned
Air Conditioning Central Air, Zoned
Sewer Public Sewer
Disability Features Accessible Elevator Installed, Accessible Doors
HOA Amenities Management, Picnic Area, Playground, Pets Allowed, Trail(s)
Other Exterior Features Barbecue, Lighting, Rain Gutters

Area & Lot

Status Coming Soon
LIVING SPACE 7,584 Sq.Ft.
LOT SIZE 0.36 Acres
MLS® ID OC26188509
Type Residential
Year Built 2026
Neighborhood Laguna Beach
Architecture Styles Modern
View Description Bay, Back Bay, Catalina, City Lights, Coastline, Courtyard, Golf Course, Harbor, Hills, Marina, Mountain(s), Neighborhood, Ocean, Panoramic, Pool
School District Newport Mesa Unified

Financial

SALES PRICE $18,995,000
HOA Fees $685/3 mos

Mortgage Calculator

Estimate your monthly mortgage payment, including the principal and interest, property taxes, and HOA. Adjust the values to generate a more accurate rate.
All estimates are provided for informational purposes only. Actual amounts may vary.
$0,000 Your Payment 20 15 65
$0,000 Your Payment
Laguna Beach

Laguna Beach

The enchanting seaside town is celebrated for its diverse and scenic beaches.

Read more

Making Your Luxury Real Estate Vision a Reality

CONTACT US