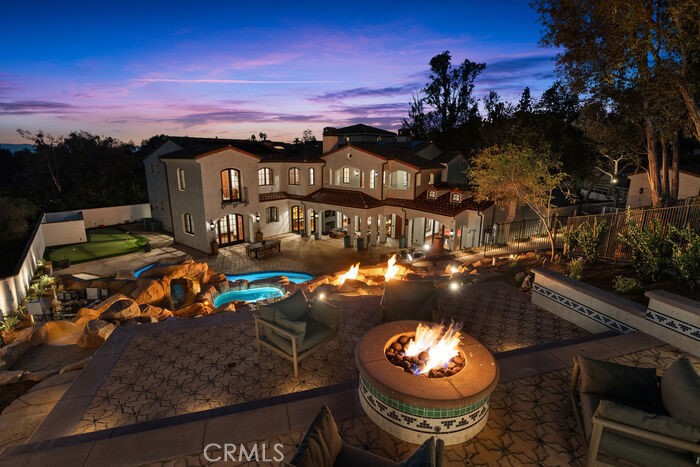
$8,550,000
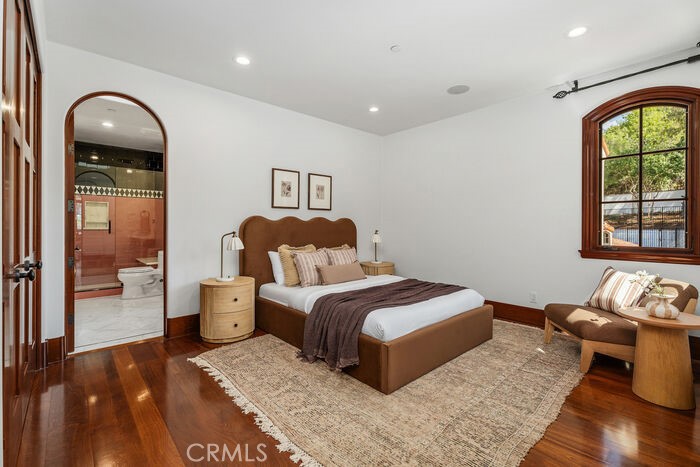
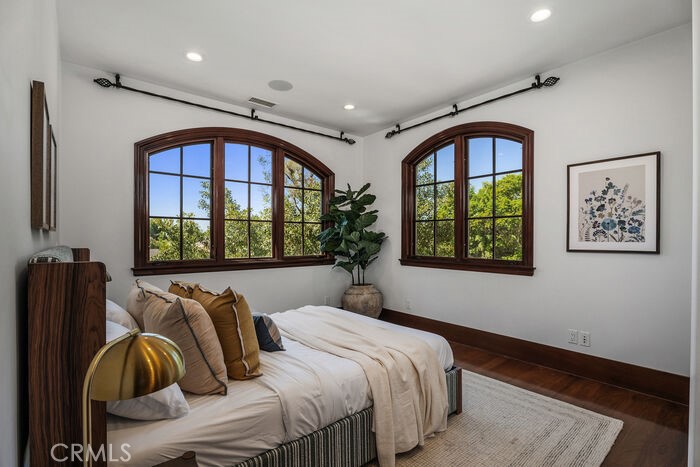
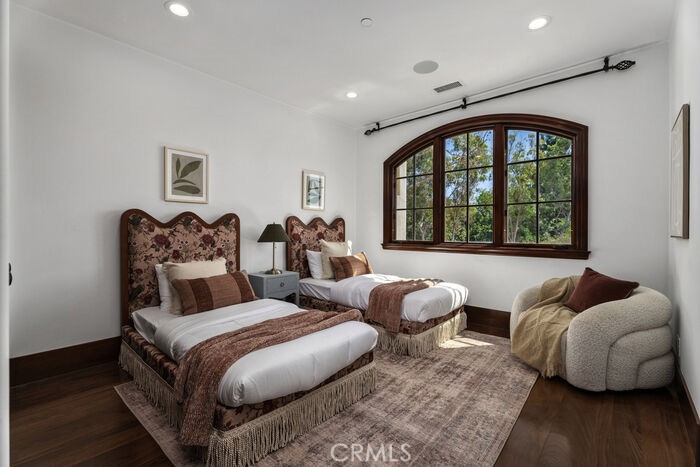
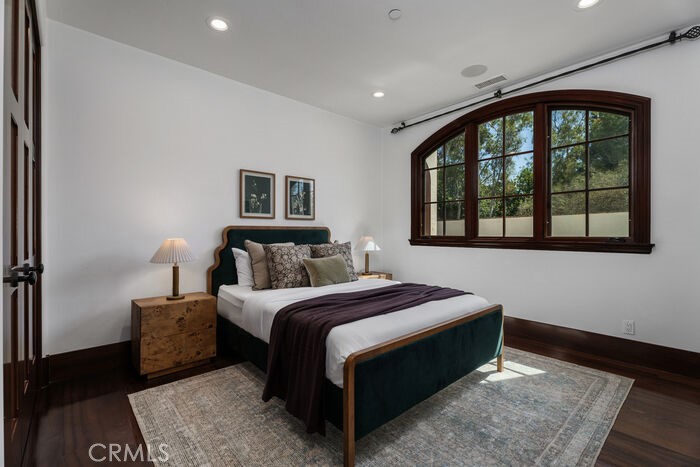
| Total Bedrooms | 9 |
|---|---|
| Total Bathrooms | 11 |
| Full Bathrooms | 9 |
| Half Bathrooms | 2 |
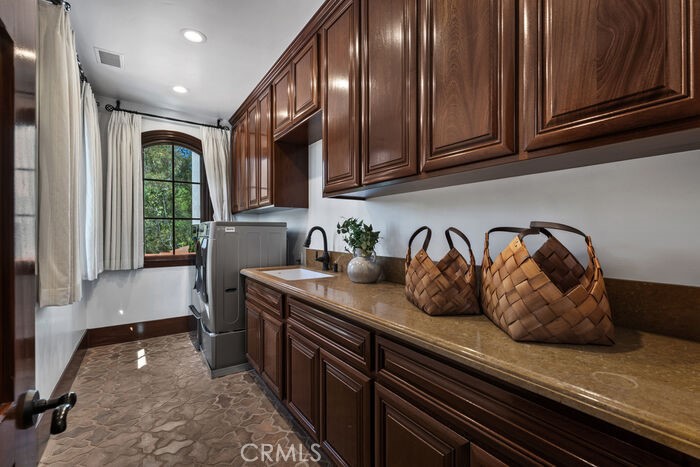
| Laundry Room | Laundry Room |
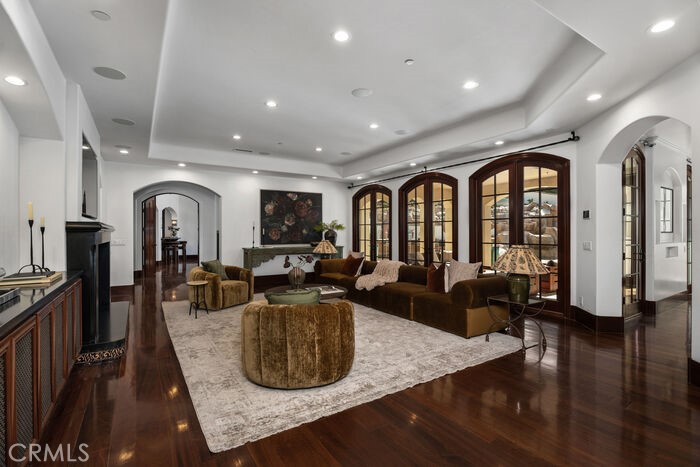
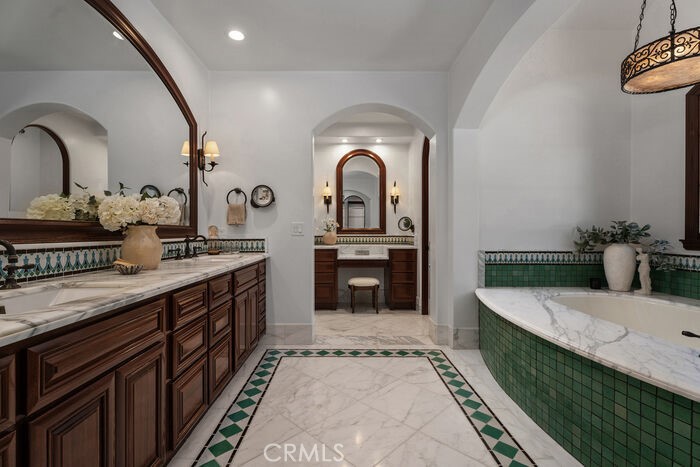
| Flooring | Stone, Tile, Wood |
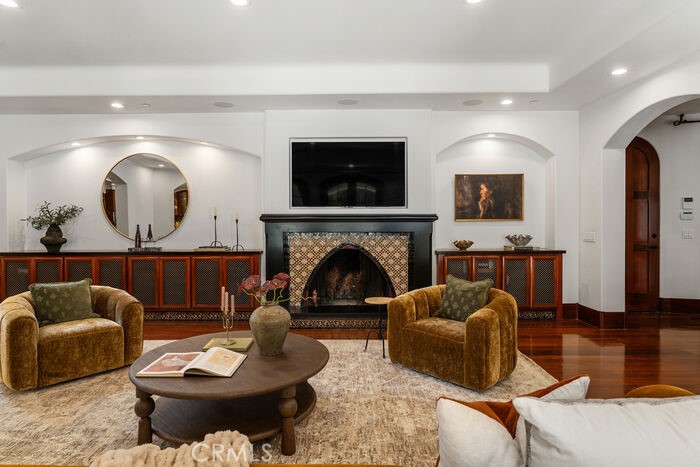
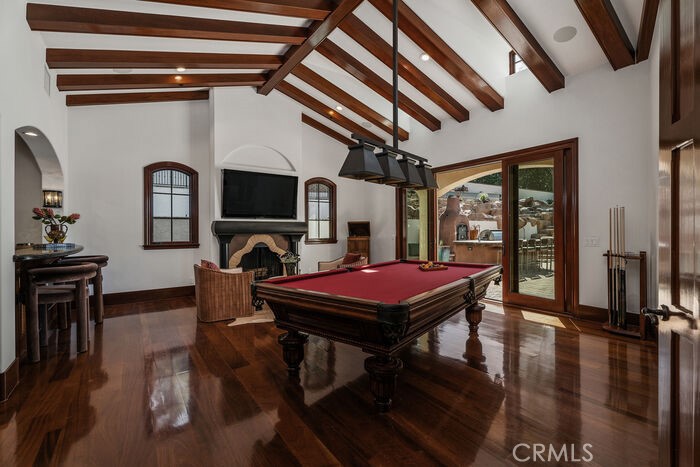
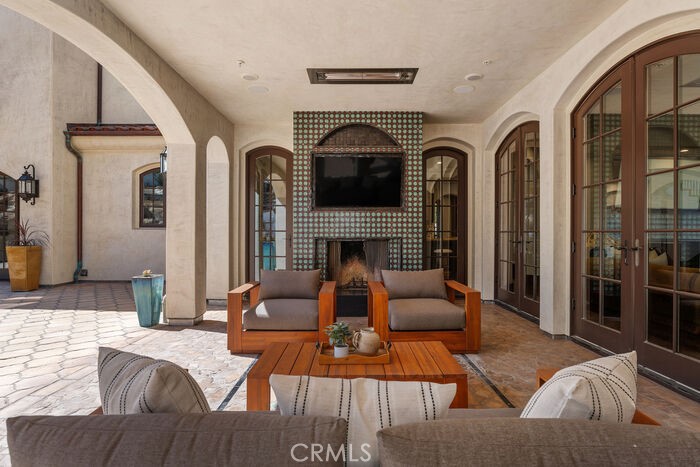
| Fireplace | Family Room, Gas, Primary Bedroom, Outside, Recreation Room |
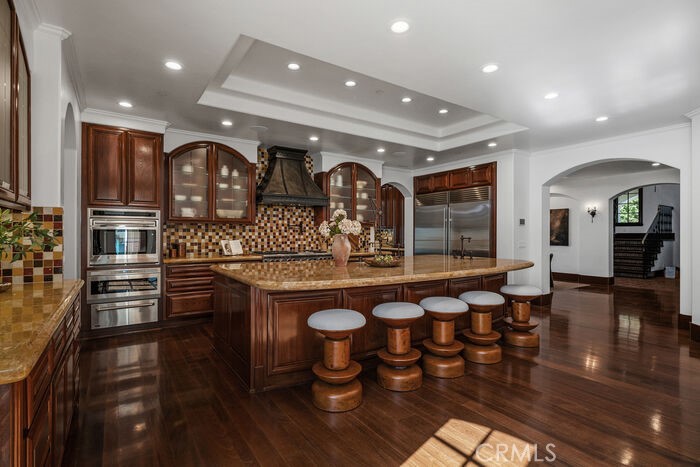
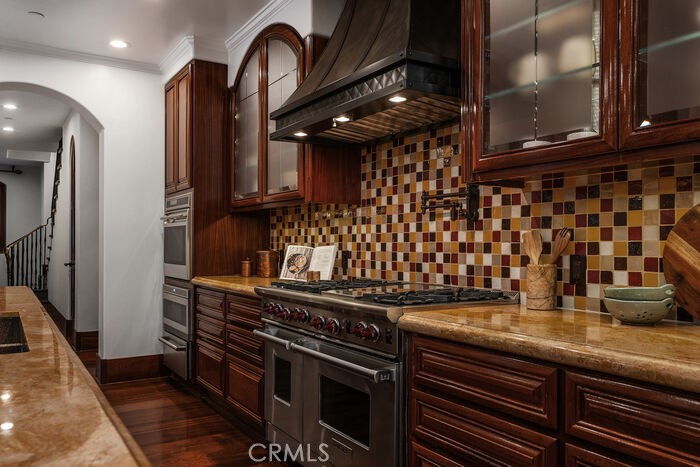
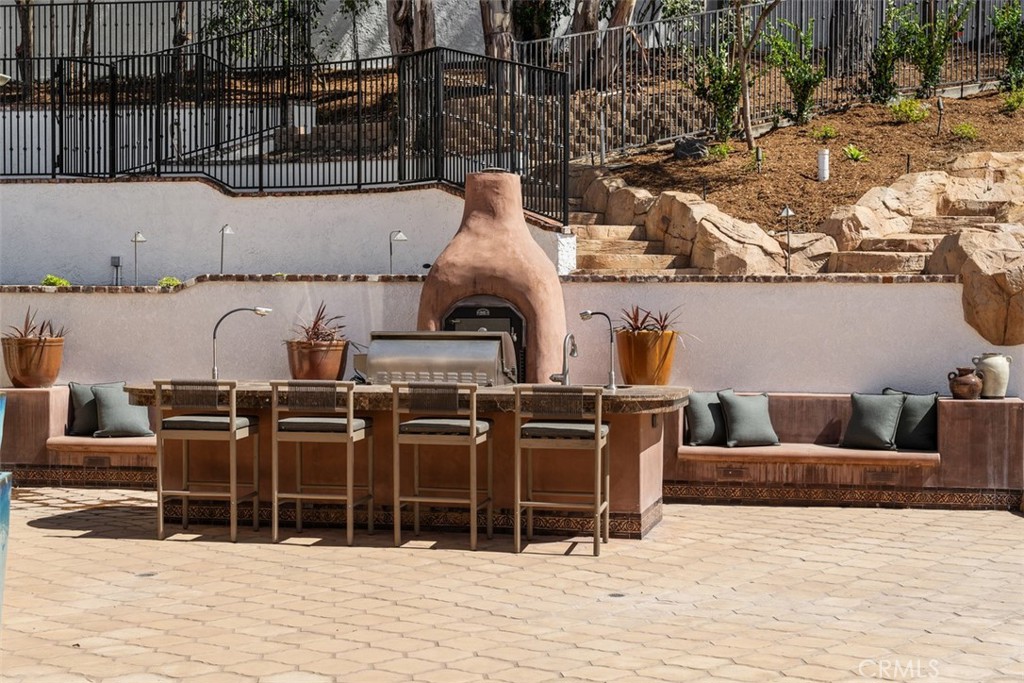
| Appliances | 6 Burner Stove, Barbecue, Double Oven, Dishwasher, ENERGY STAR Qualified Water Heater, Gas Cooktop, Gas Oven, Gas Range, Microwave, Refrigerator, Range Hood, Self Cleaning Oven, Tankless Water Heater, Water Heater, Warming Drawer |
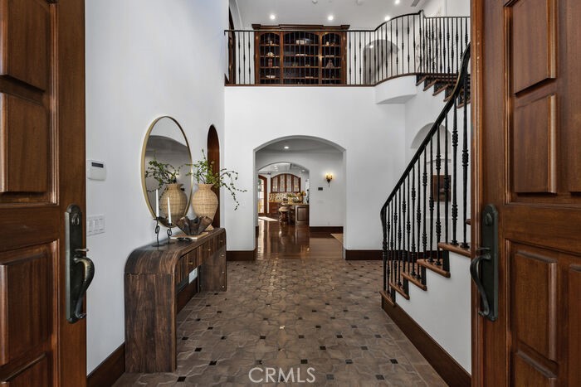
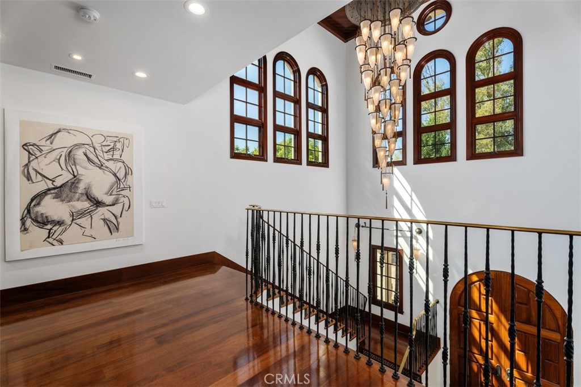
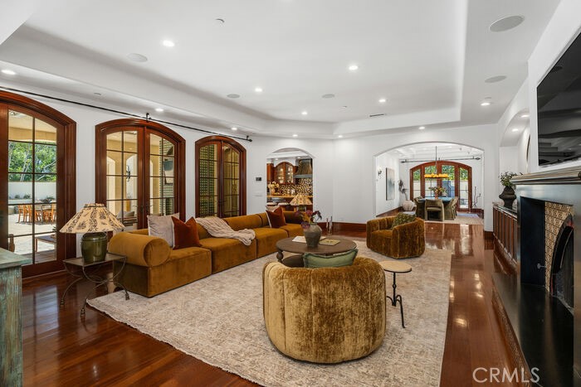
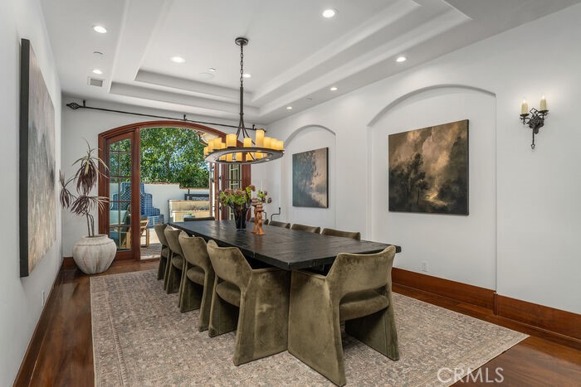
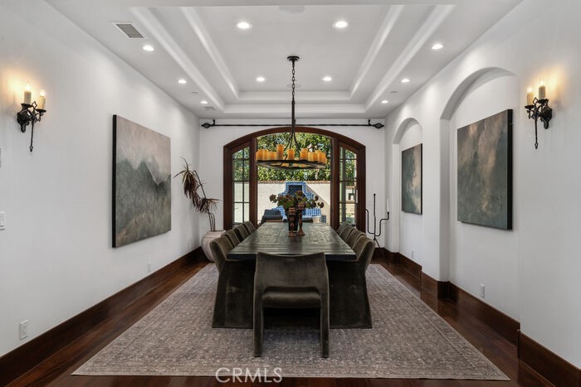
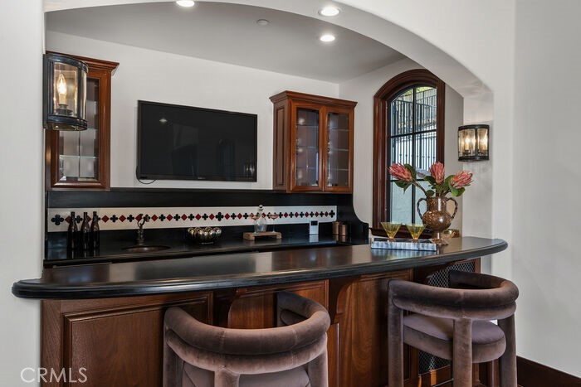
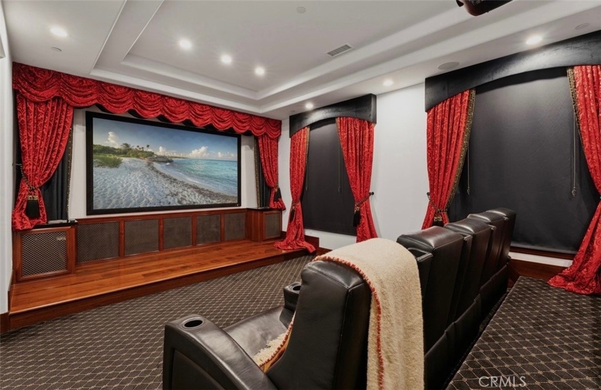
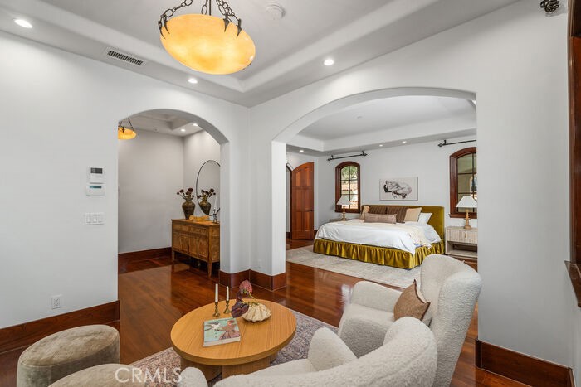
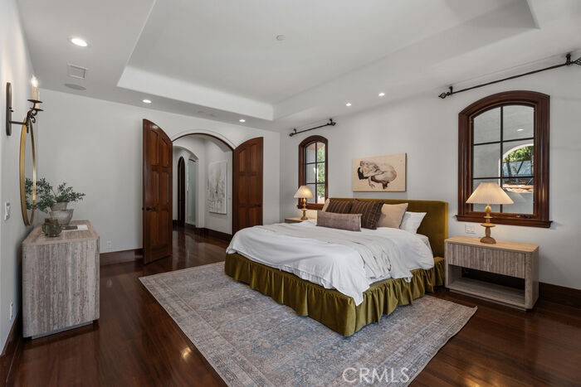
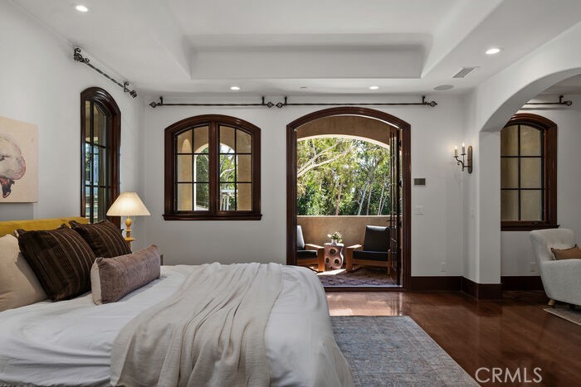
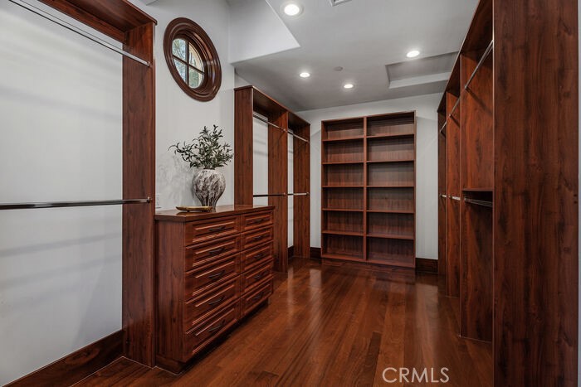
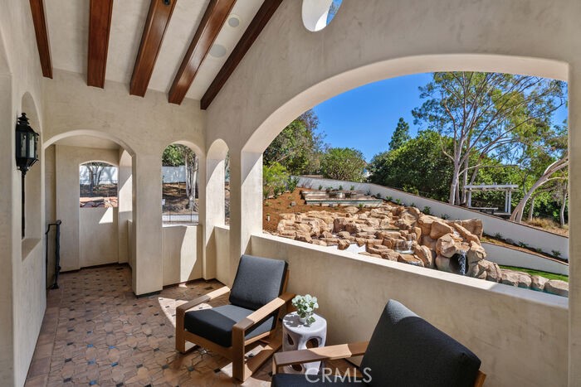
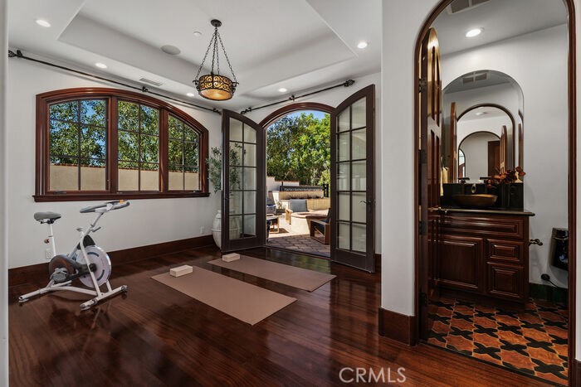
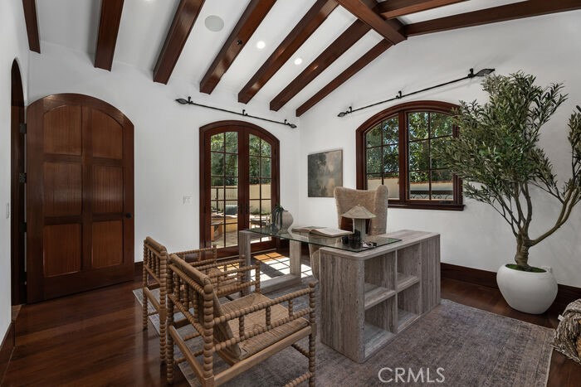
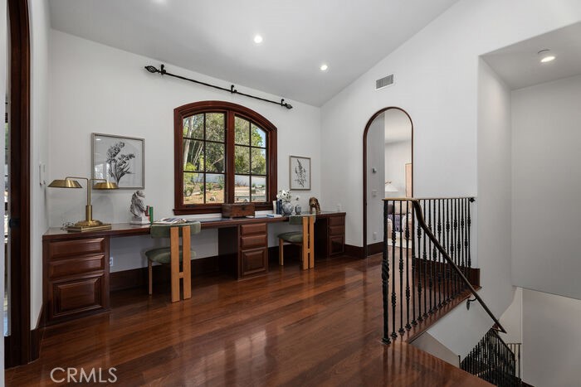
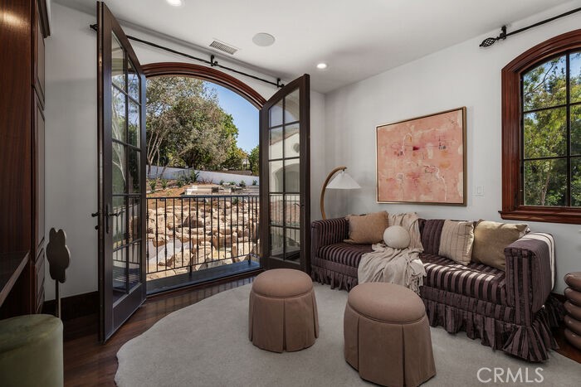
| Other Interior Features | Beamed Ceilings, Breakfast Bar, Built-in Features, Balcony, Separate/Formal Dining Room, Eat-in Kitchen, High Ceilings, Intercom, Multiple Staircases, Open Floorplan, Pantry, Stone Counters, Storage, Bar, Wired for Sound, Bedroom on Main Level, Entrance Foyer, Galley Kitchen, Primary Suite, Walk-In Closet(s) |
| Stories | 1 |
|---|---|
| Garage Space | 4.0 |
| Water Source | Public |
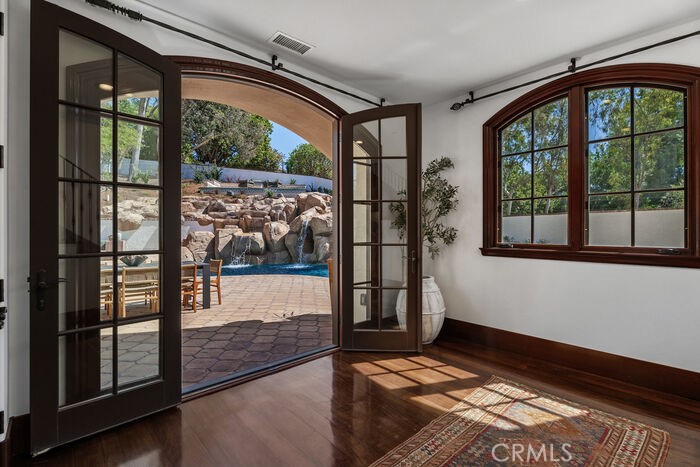
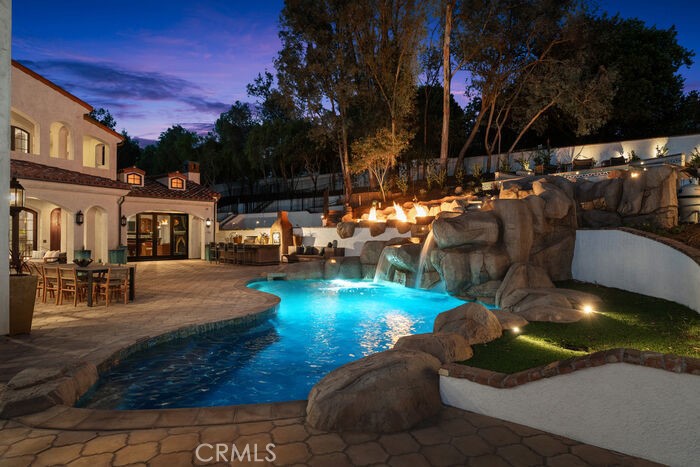
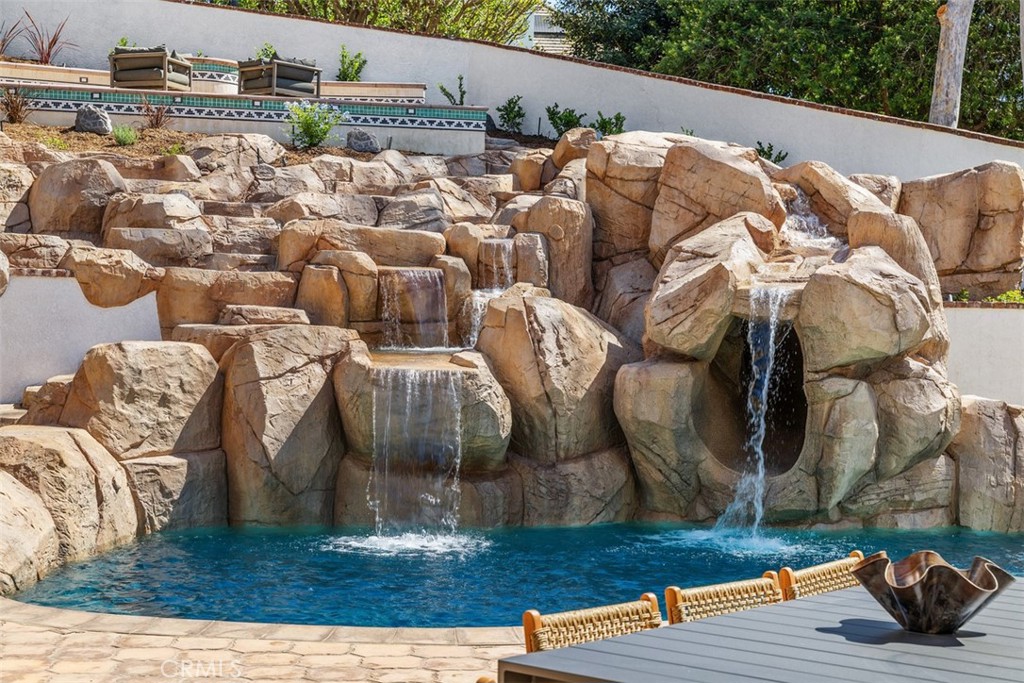
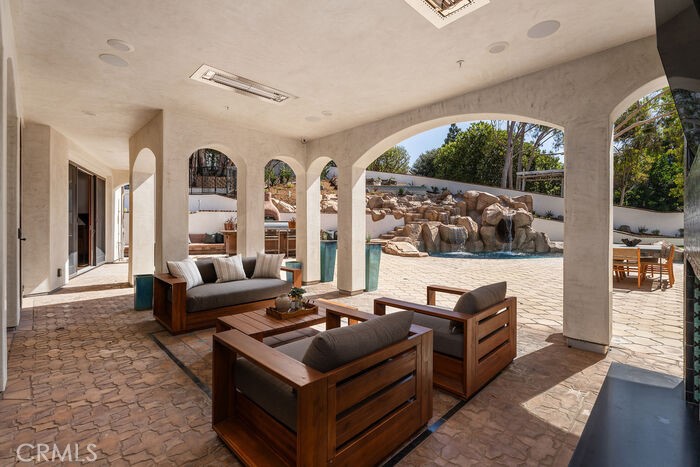
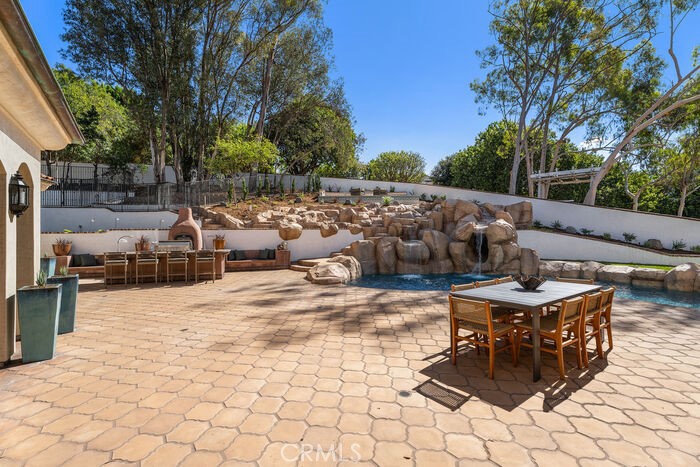
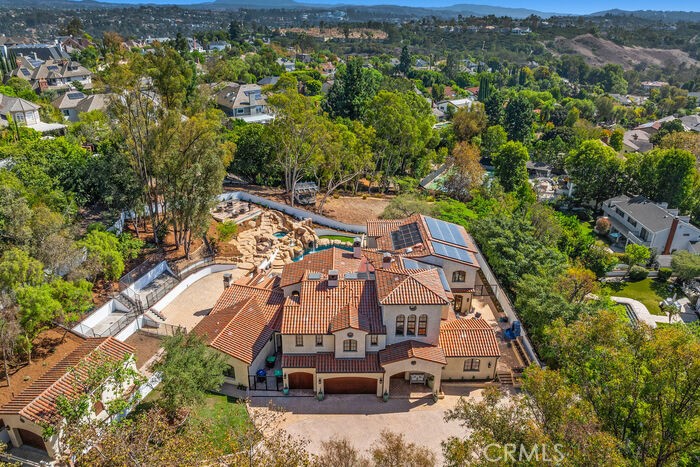
| POOL | Heated, In Ground, Private, Salt Water, Waterfall, Association |
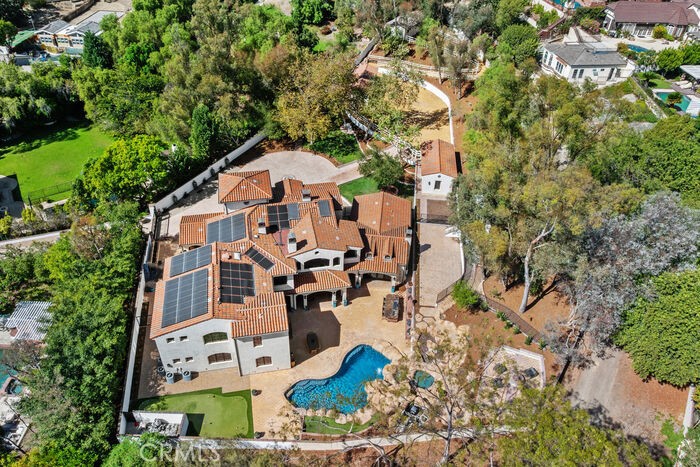
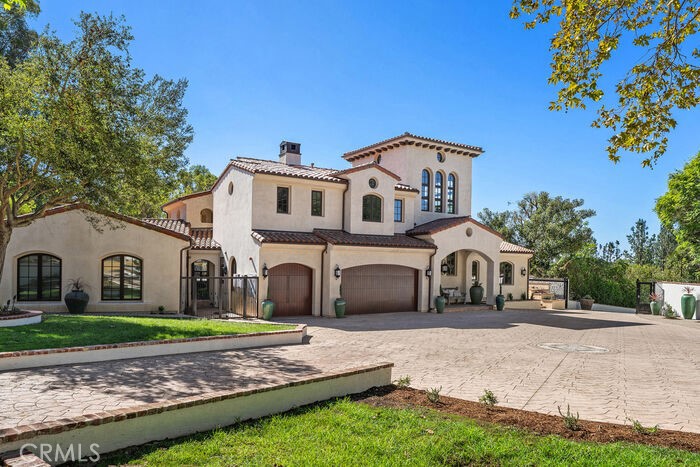
| ROOF | Clay, Spanish Tile |
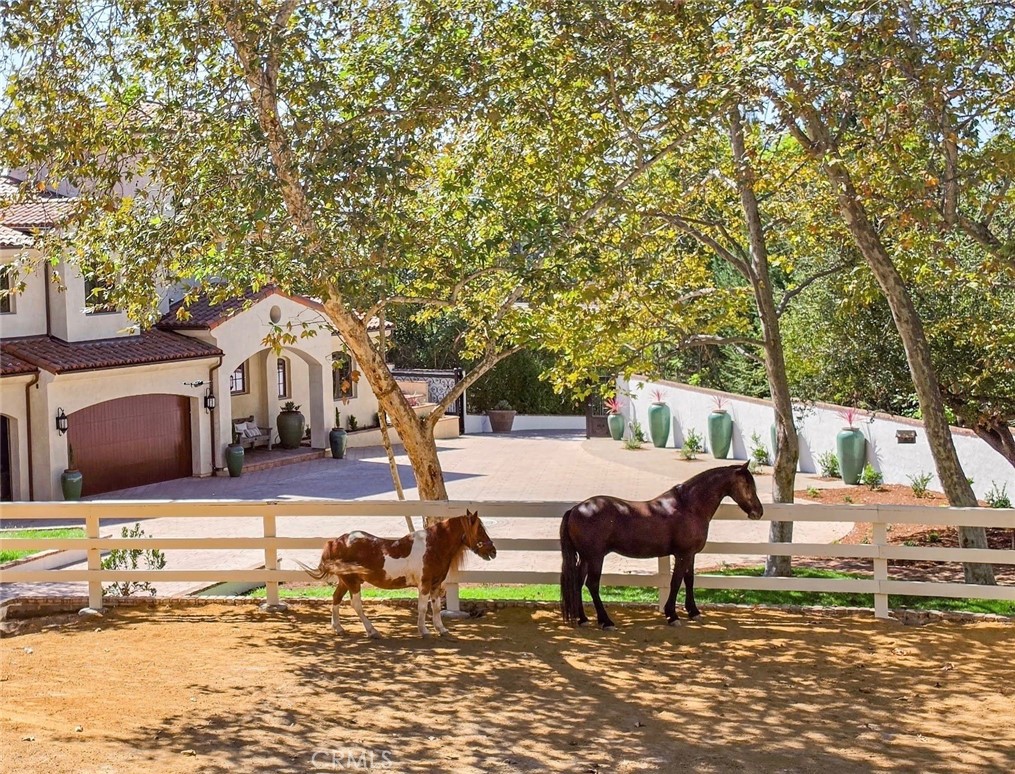
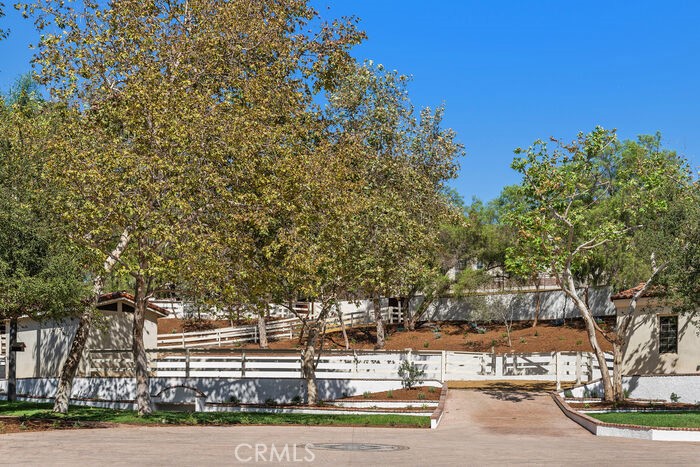
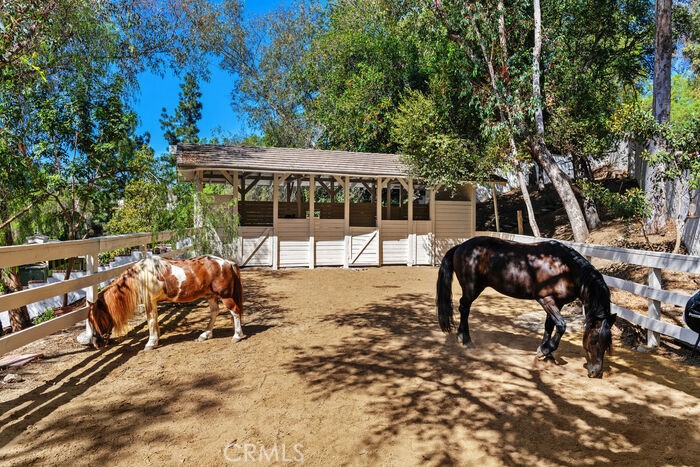
| Lot Features | 0-1 Unit/Acre, Back Yard, Cul-De-Sac, Front Yard, Horse Property, Lawn, Paved, Sprinkler System |
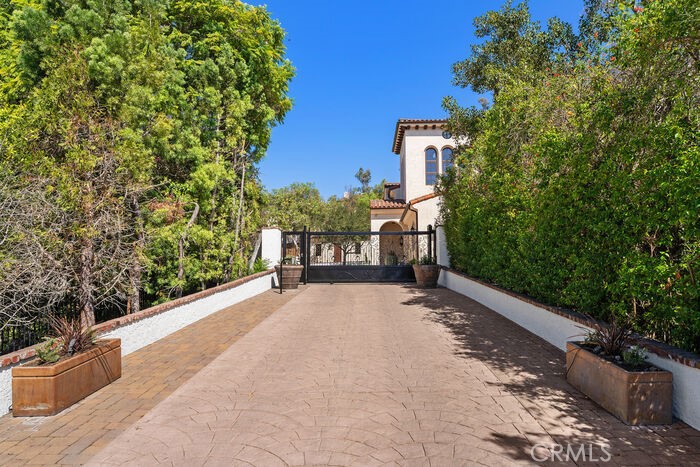
| Parking | Driveway, Garage, Garage Door Opener, Gated, Oversized, RV Access/Parking |
| Heat type | Central, Fireplace(s) |
| Air Conditioning | Central Air, Dual |
| Sewer | Public Sewer |
| Substructure | Slab |
| Disability Features | Safe Emergency Egress from Home |
| HOA Amenities | Clubhouse, Horse Trail(s), Meeting/Banquet/Party Room, Barbecue, Picnic Area, Playground, Pickleball, Pool, Spa/Hot Tub, Security, Tennis Court(s), Trail(s) |
| Security Features | Prewired, Security System, Carbon Monoxide Detector(s), Fire Detection System, Fire Sprinkler System, Security Gate, 24 Hour Security, Key Card Entry, Smoke Detector(s), Security Lights |
| Green Features | Solar |
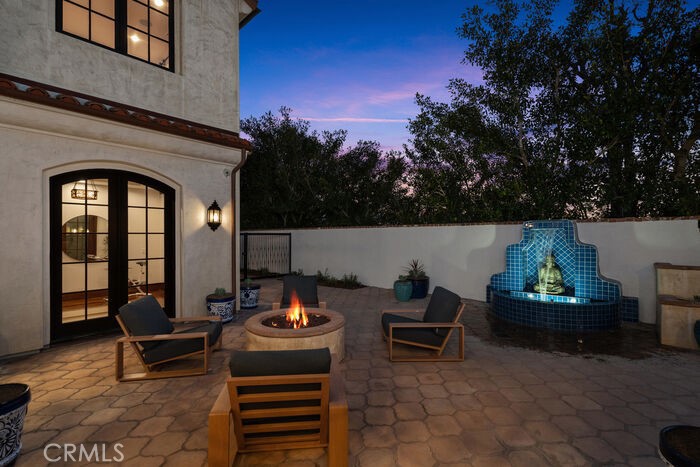
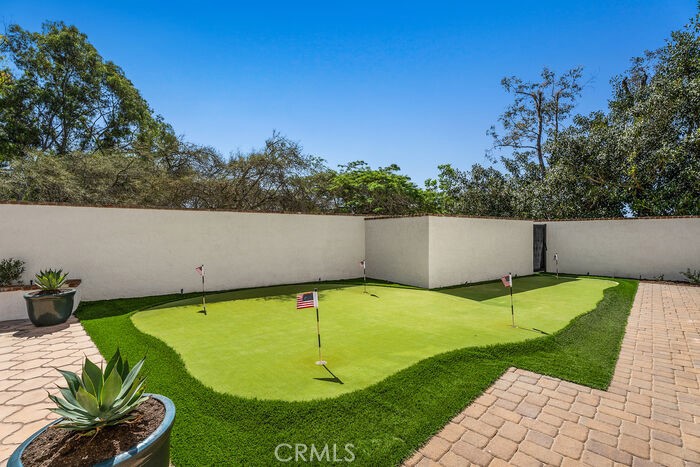
| Other Exterior Features | Barbecue, Lighting, Rain Gutters, Fire Pit |
| Status | For Sale |
|---|---|
| LIVING SPACE | 7,897 Sq.Ft. |
| LOT SIZE | 0.72 Acres |
| MLS® ID | OC26211496 |
| Type | Residential |
| Year Built | 2010 |
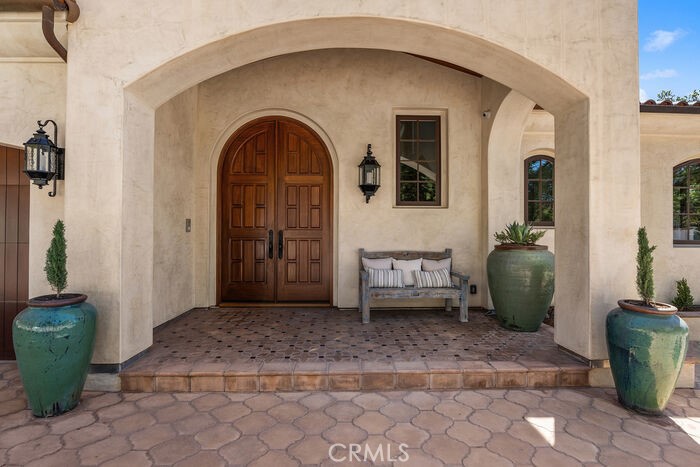
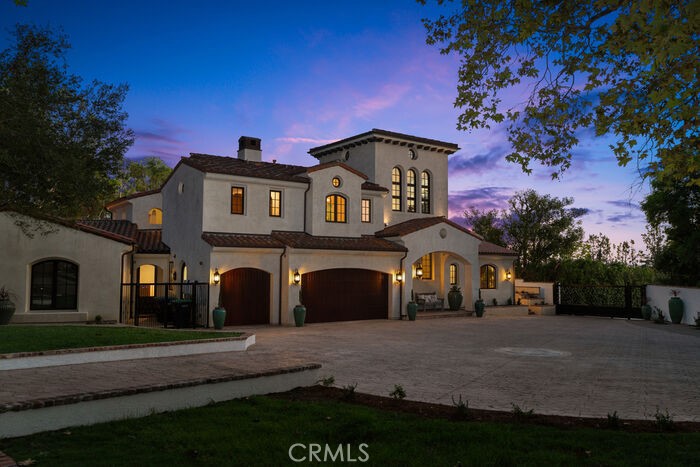
| Architecture Styles | Custom, Ranch, Spanish |
| View Description | None |
| School District | Saddleback Valley Unified |
| SALES PRICE | $8,550,000 |
|---|---|
| HOA Fees | $192/mo |
Estimate your monthly mortgage payment, including the principal and interest, property taxes, and HOA. Adjust the values to generate a more accurate rate.
3653 E Coast Hwy
Corona Del Mar, CA 92625