$14,299,000
| Total Bedrooms | 3 |
|---|---|
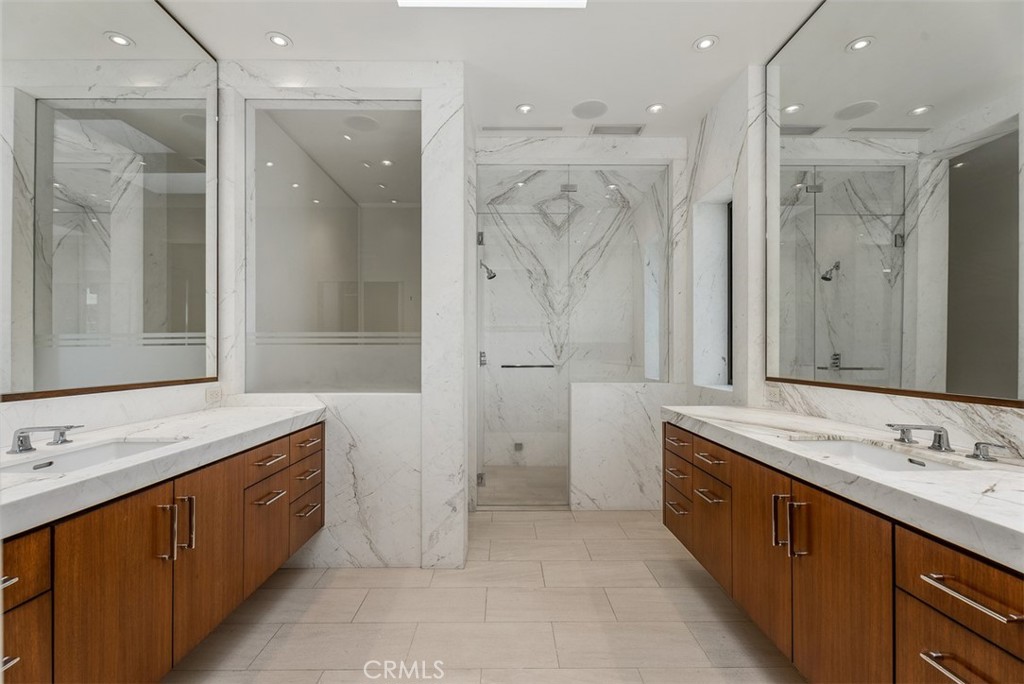
| Total Bathrooms | 3 |
| Full Bathrooms | 2 |
| Half Bathrooms | 1 |
| Laundry Room | Inside, Laundry Room |
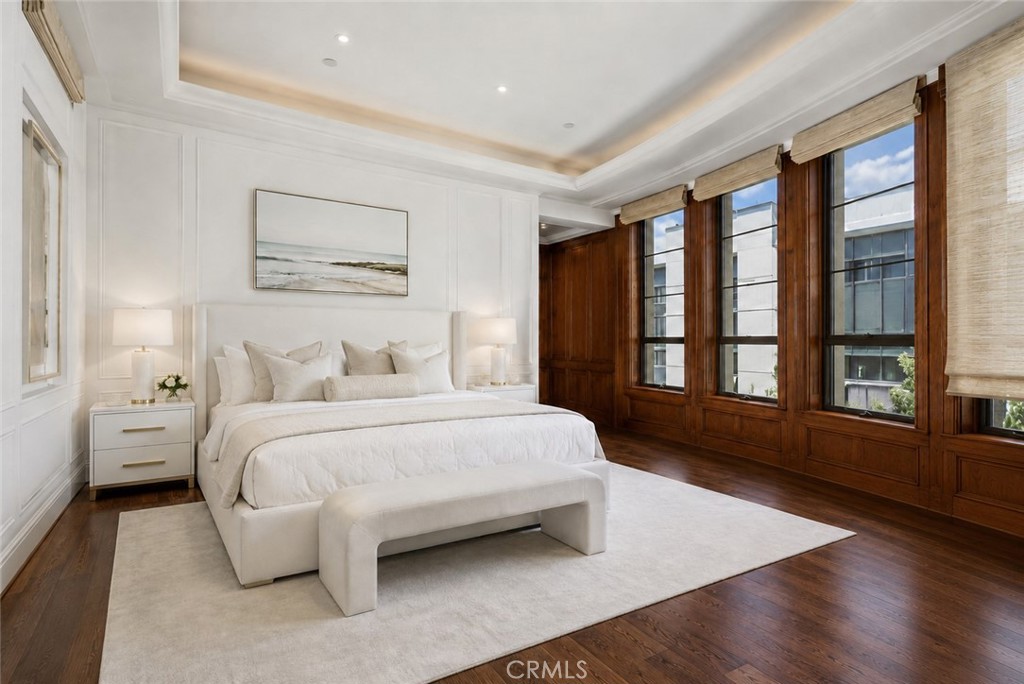
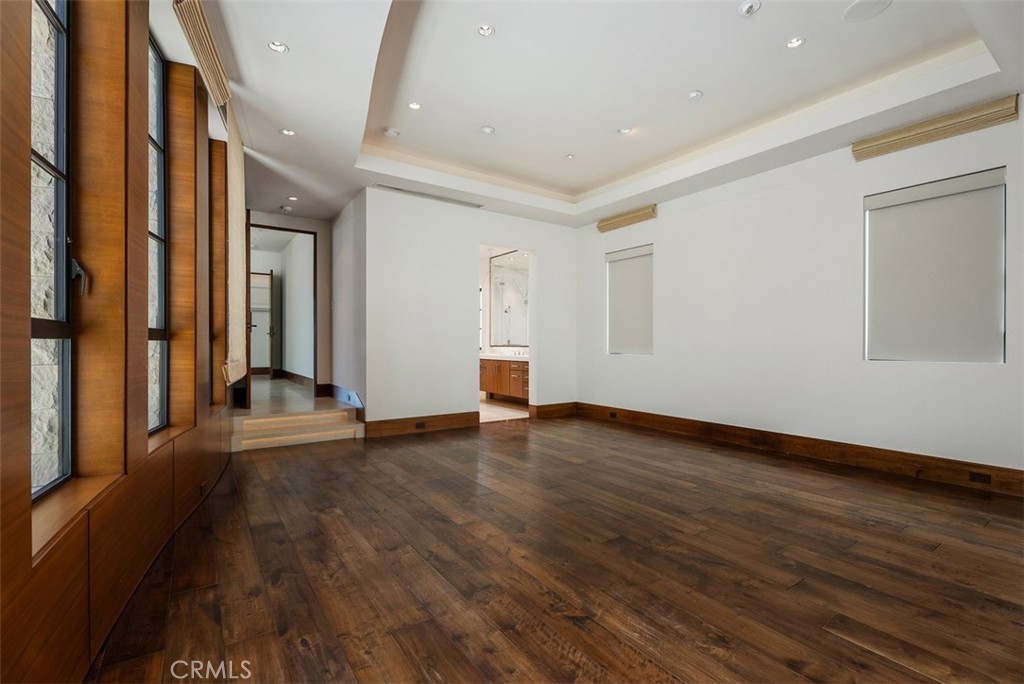
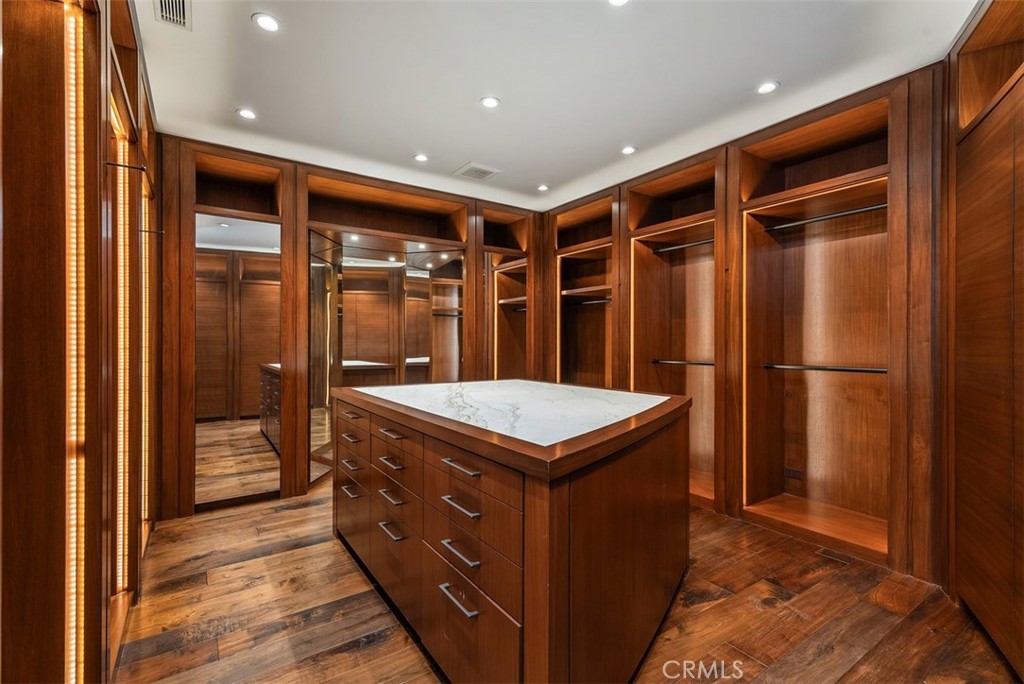
| Flooring | Stone, Wood |
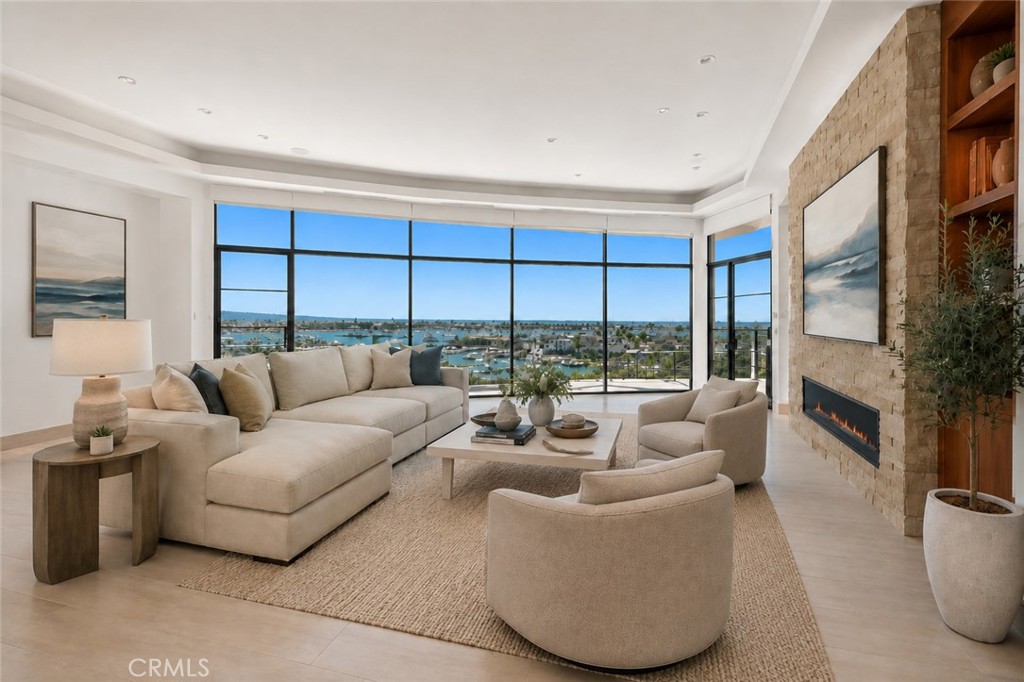
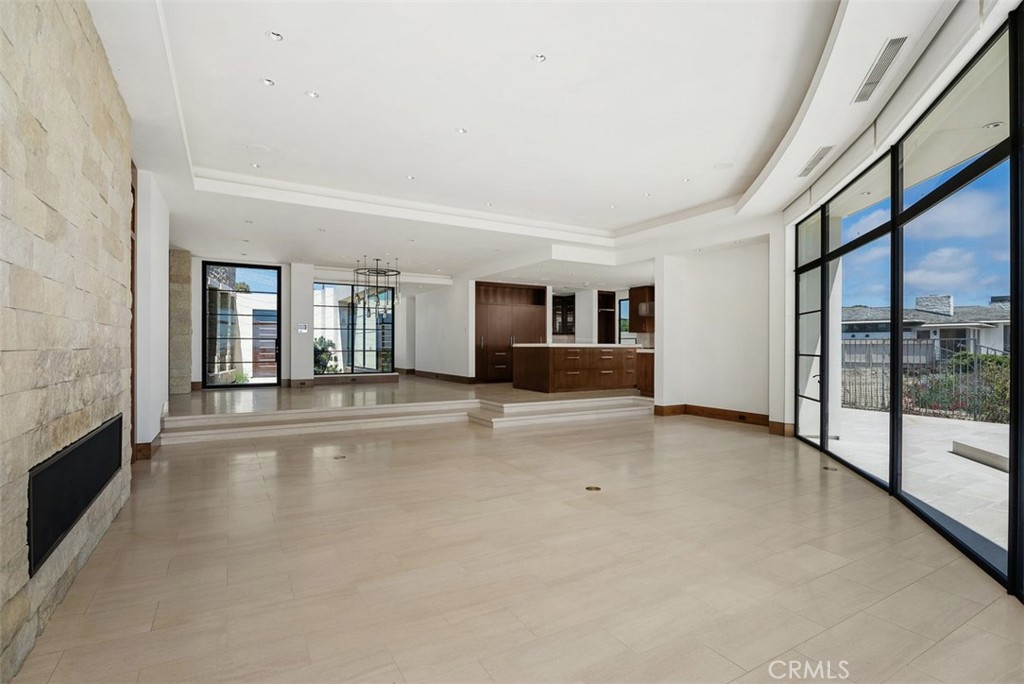
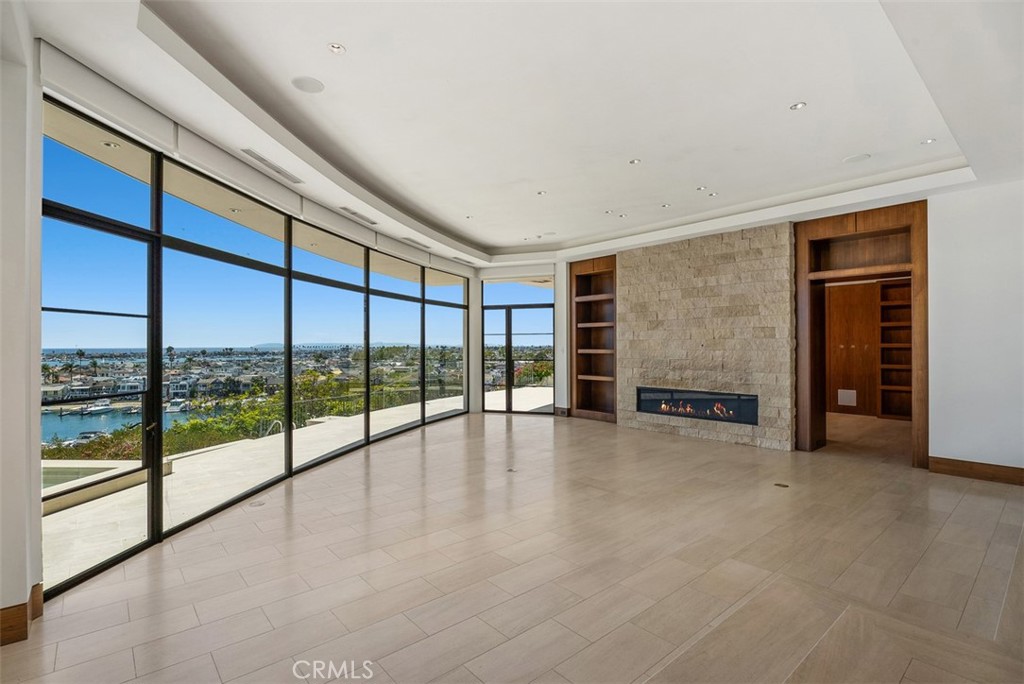
| Fireplace | Gas, Living Room |
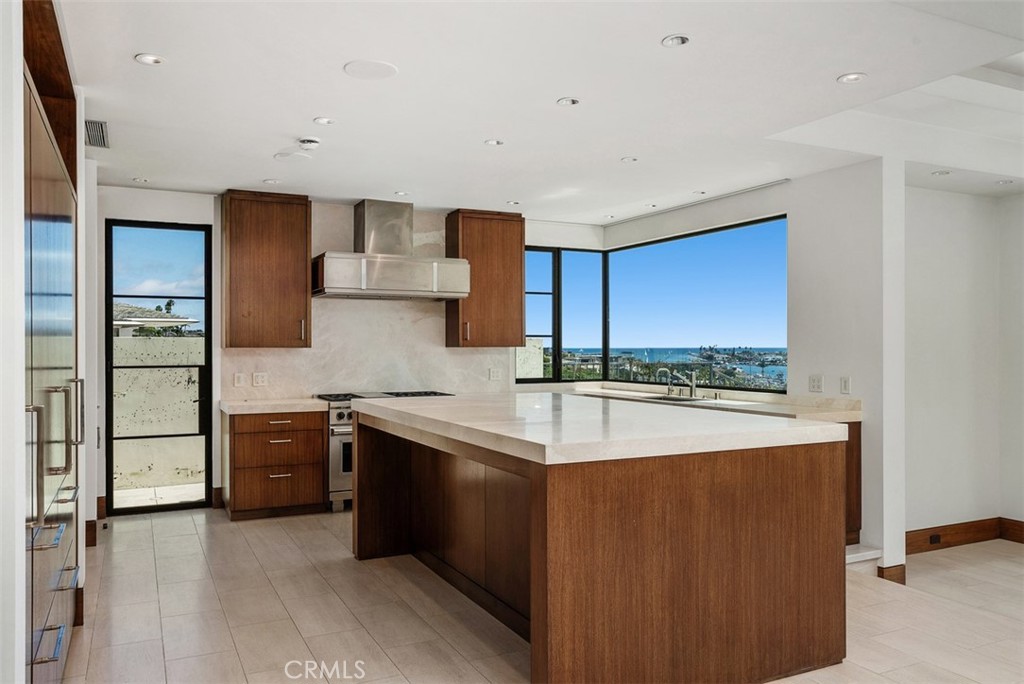
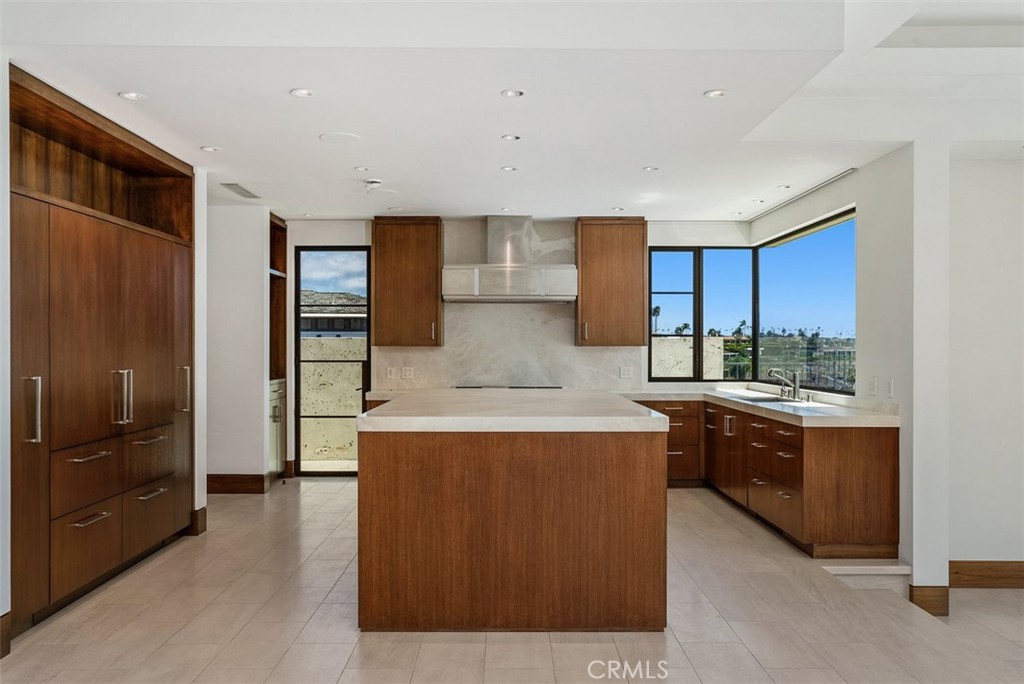
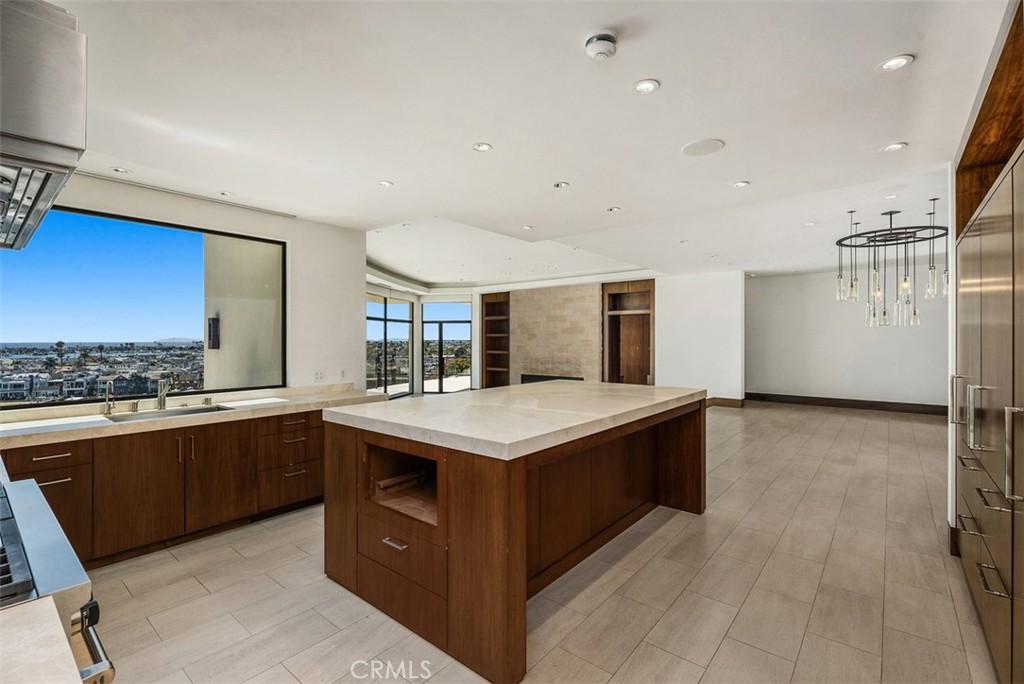
| Appliances | 6 Burner Stove, Built-In Range, Barbecue, Double Oven, Dishwasher, Freezer, Gas Cooktop, Disposal, Gas Oven, Gas Range, Ice Maker, Microwave, Refrigerator, Range Hood, Self Cleaning Oven, Water Heater |
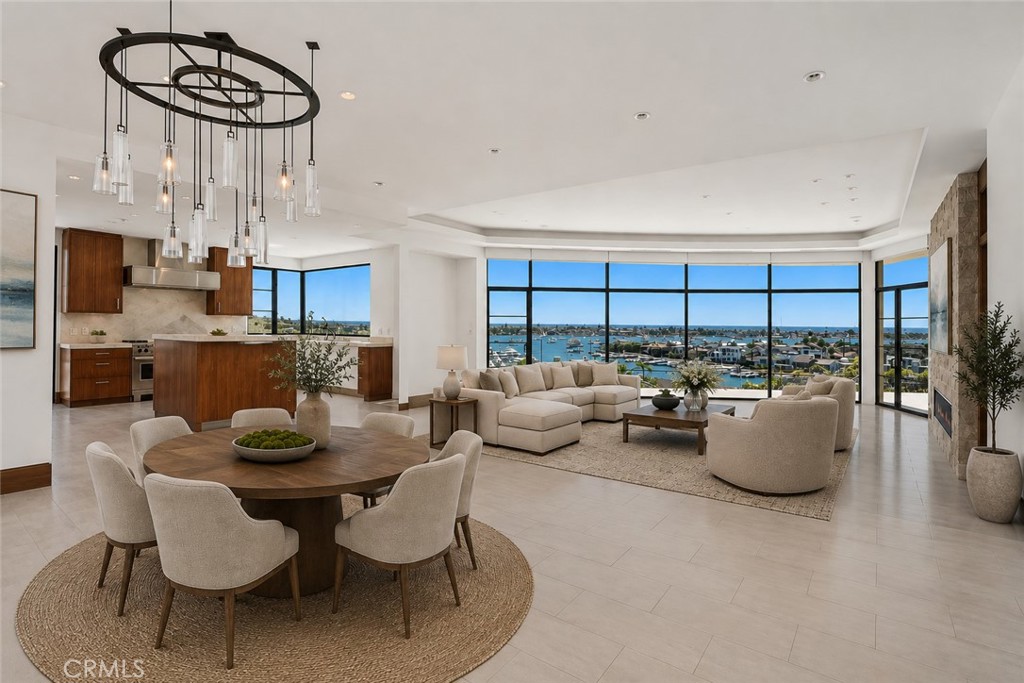
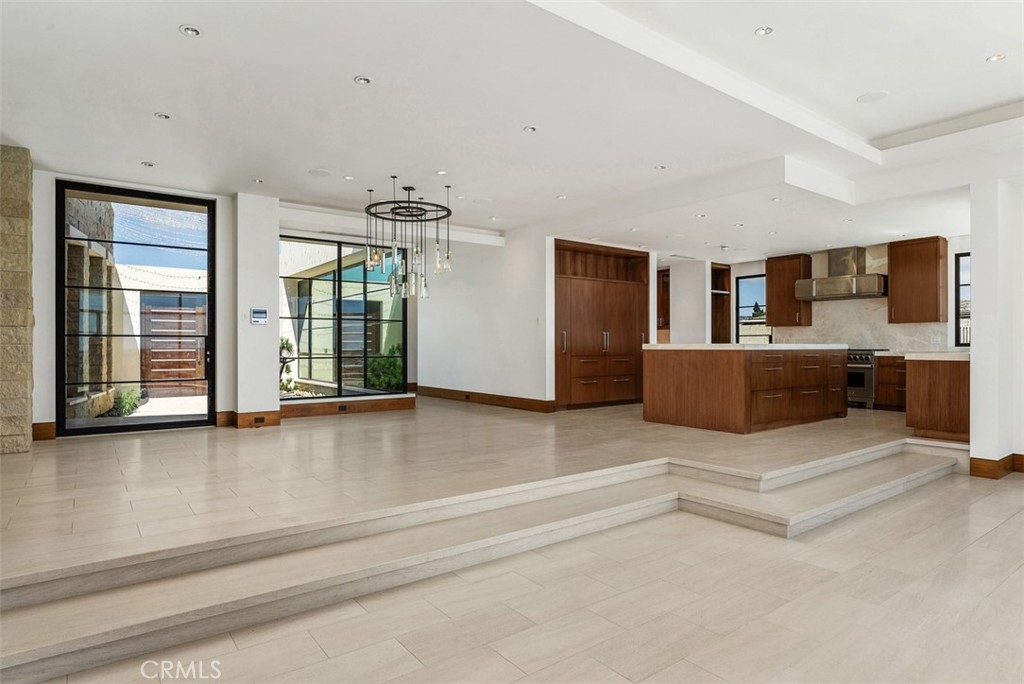
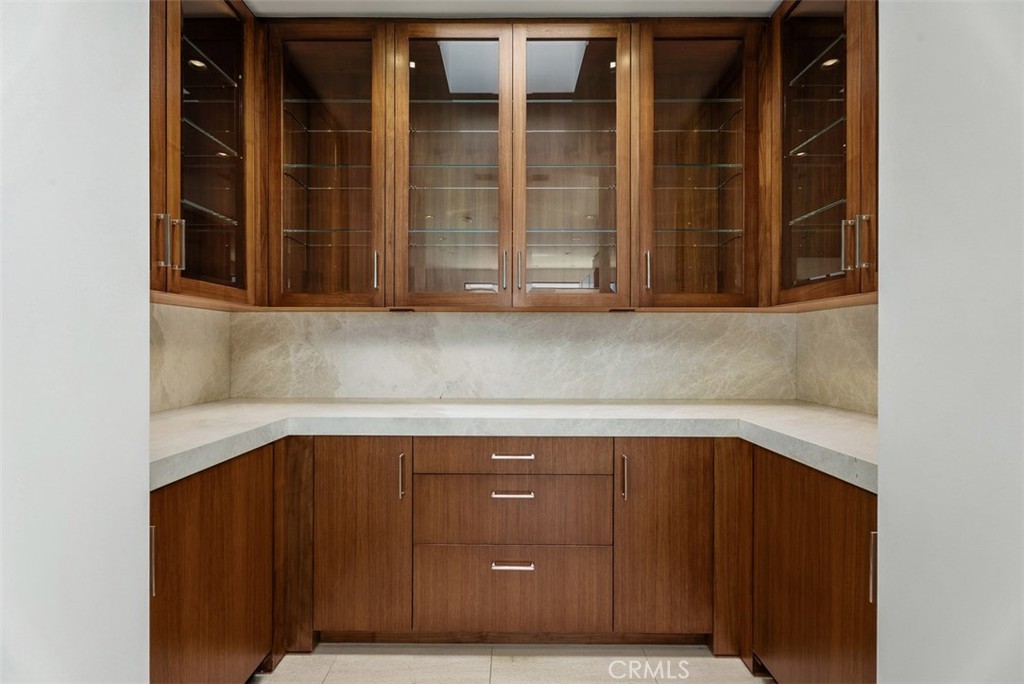
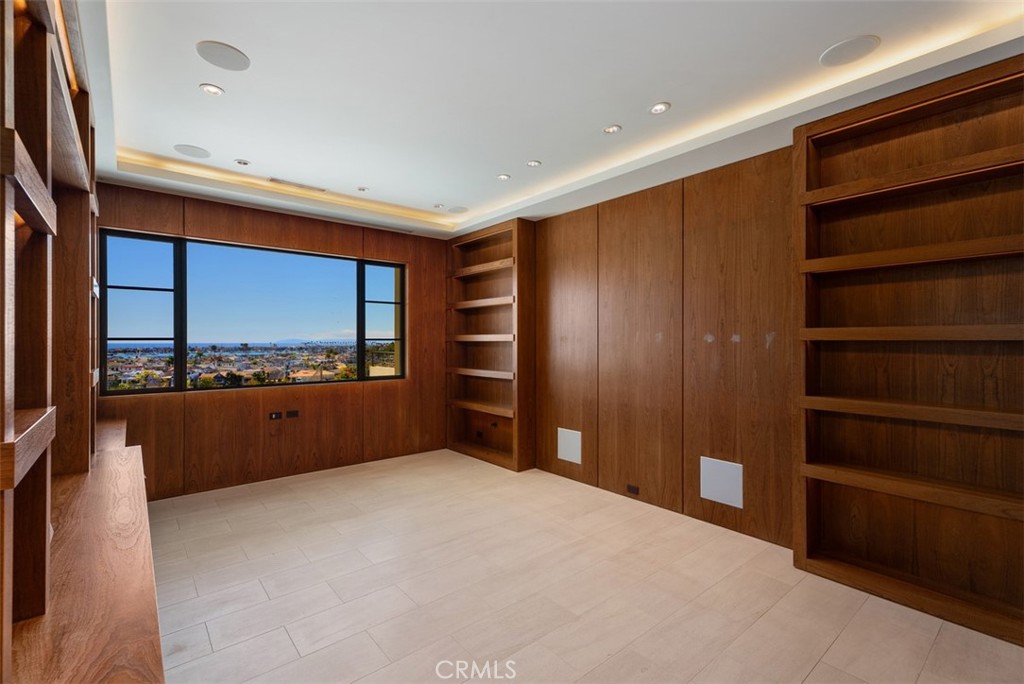
| Other Interior Features | Breakfast Bar, Built-in Features, Separate/Formal Dining Room, Eat-in Kitchen, High Ceilings, Open Floorplan, Pantry, Stone Counters, Recessed Lighting, Wired for Sound, Instant Hot Water, Primary Suite, Walk-In Closet(s) |
| Stories | 1 |
|---|---|
| Garage Space | 2.0 |
| Water Source | Public |
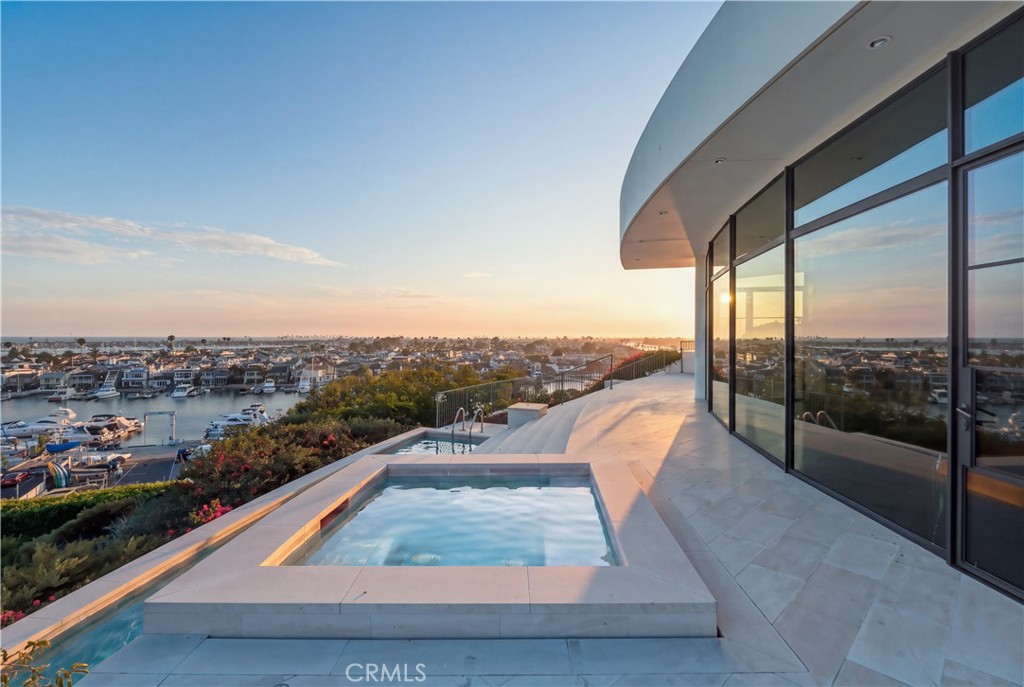
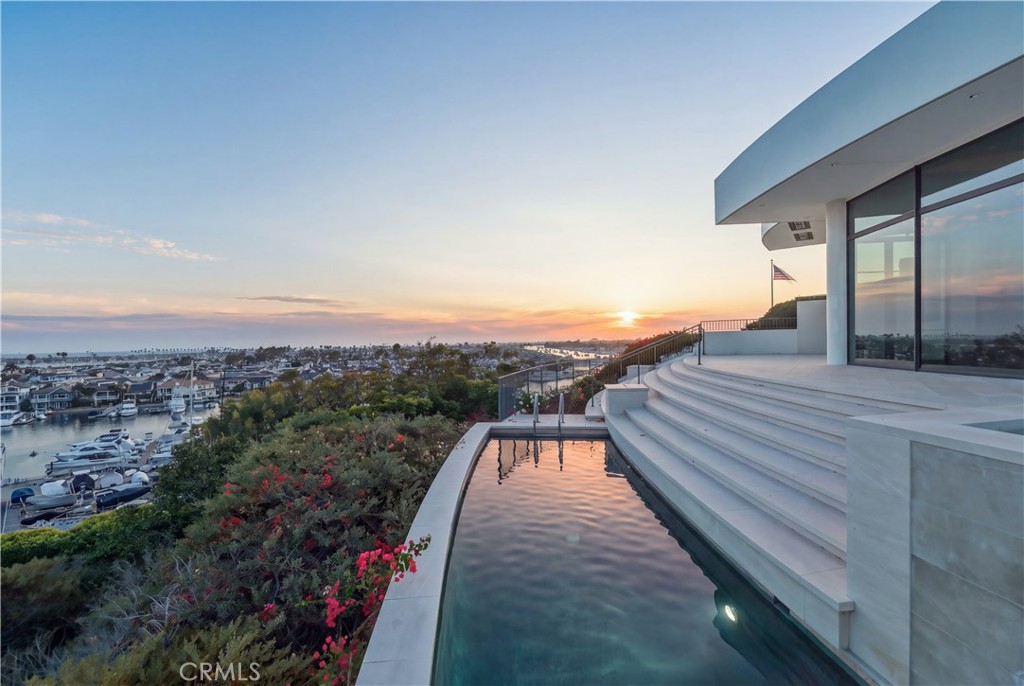
| POOL | Heated, In Ground, Private |
| ROOF | Flat |
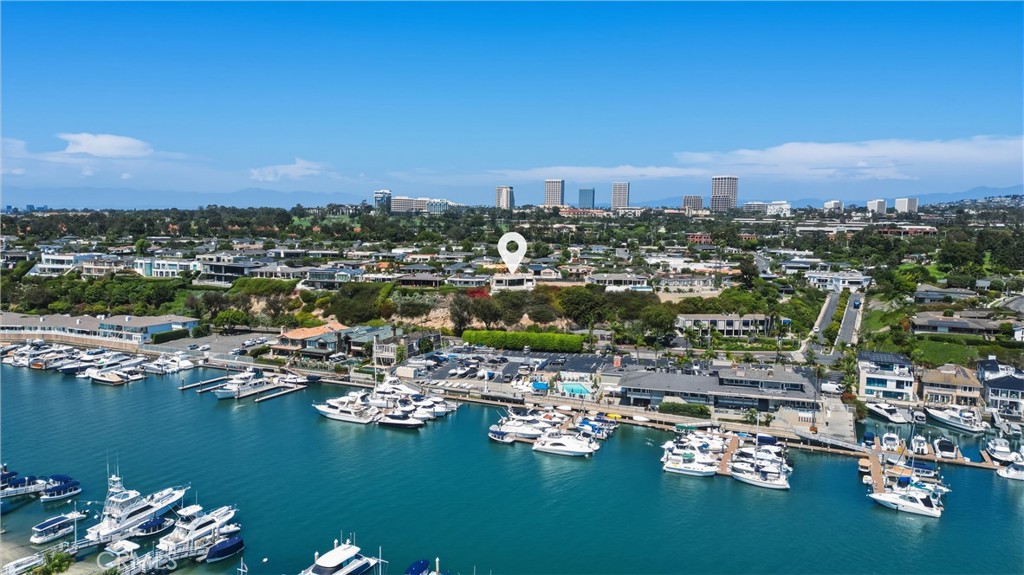
| Lot Features | Sloped Down, Near Park, Sprinkler System, Walkstreet |
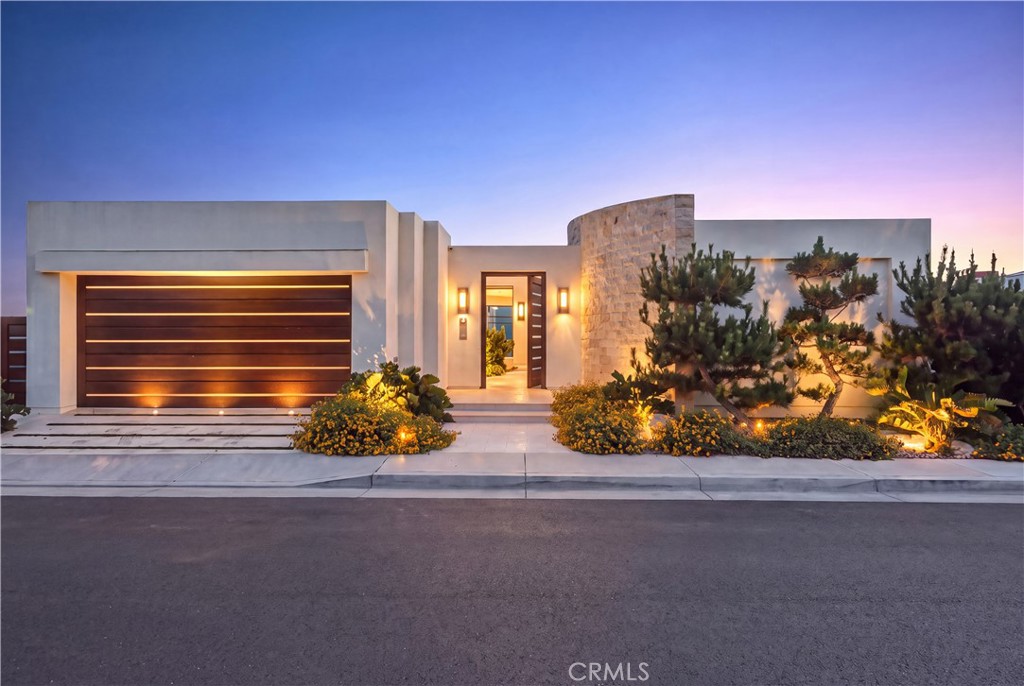
| Parking | Direct Access, Driveway, Garage Faces Front, Garage |
| Heat type | Central |
| Air Conditioning | Central Air, Zoned |
| Sewer | Public Sewer |
| Disability Features | Safe Emergency Egress from Home, Parking |
| HOA Amenities | Management, Security |
| Security Features | Security System, Carbon Monoxide Detector(s), Smoke Detector(s) |
| Other Exterior Features | Lighting |
| Status | For Sale |
|---|---|
| Open House | 9/26/2026, 1:00 PM - 4:30 PM |
| LIVING SPACE | 3,244 Sq.Ft. |
| LOT SIZE | 0.27 Acres |
| MLS® ID | OC26178347 |
| Type | Residential |
| Year Built | 2015 |
| Neighborhood | Laguna Beach |
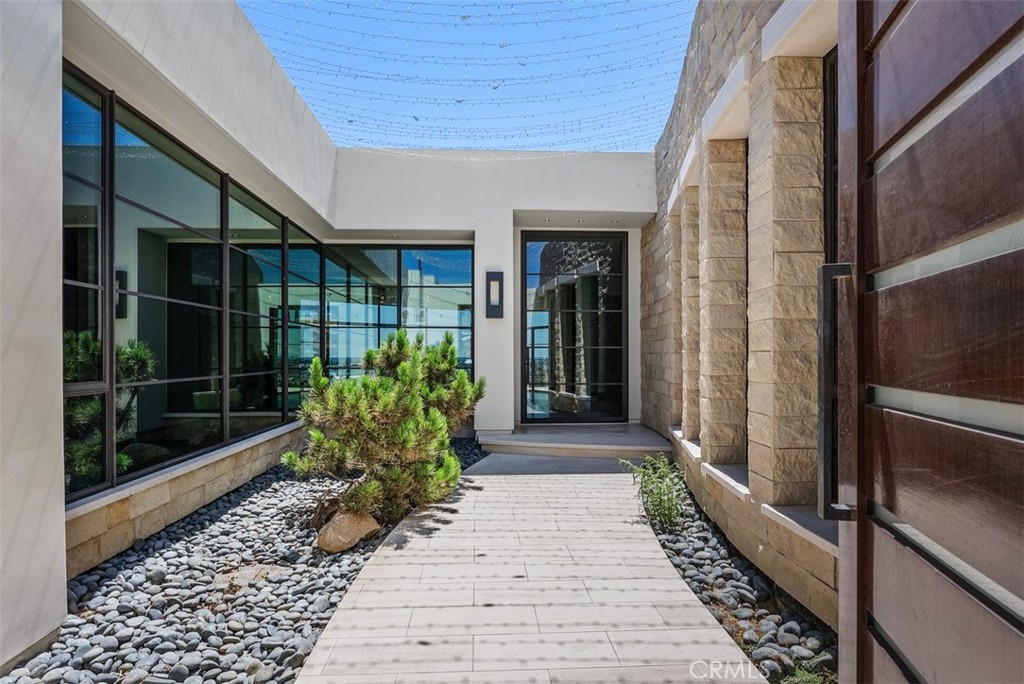
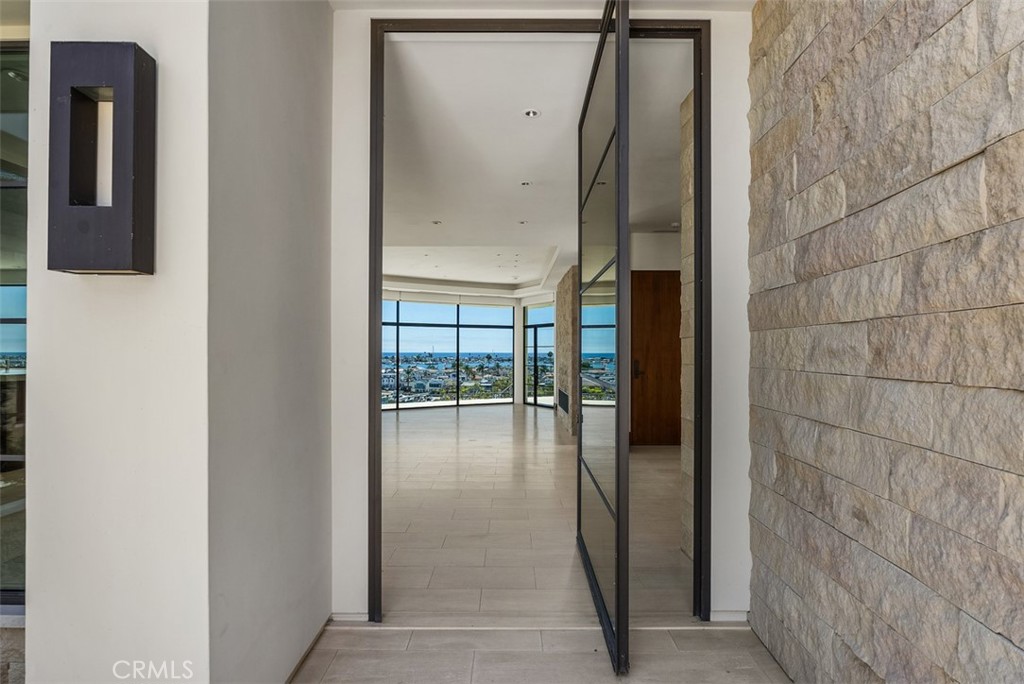
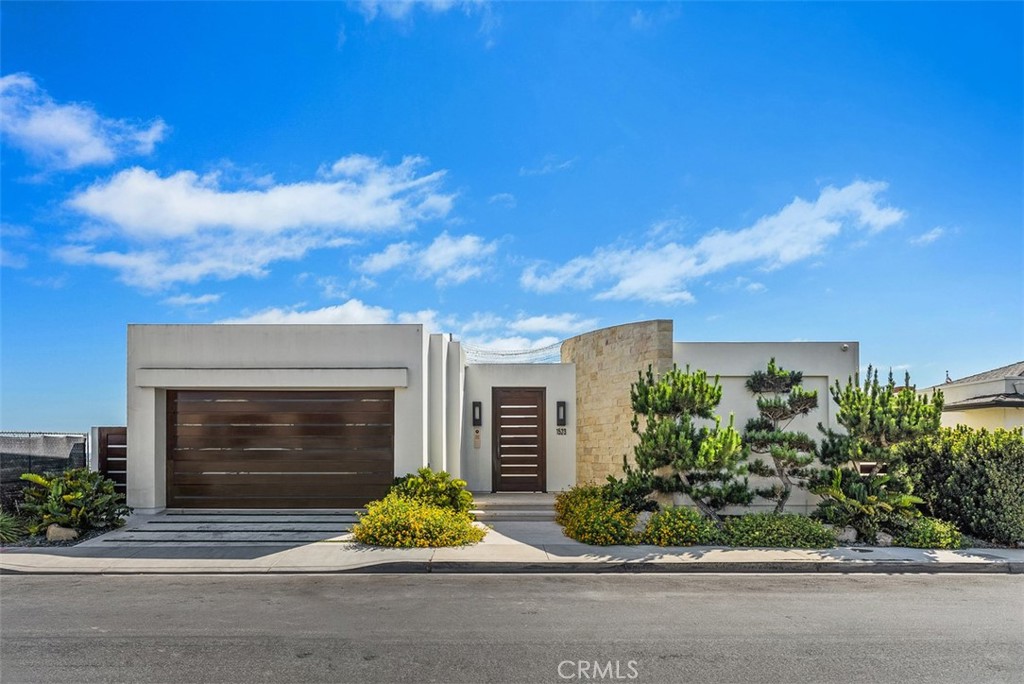
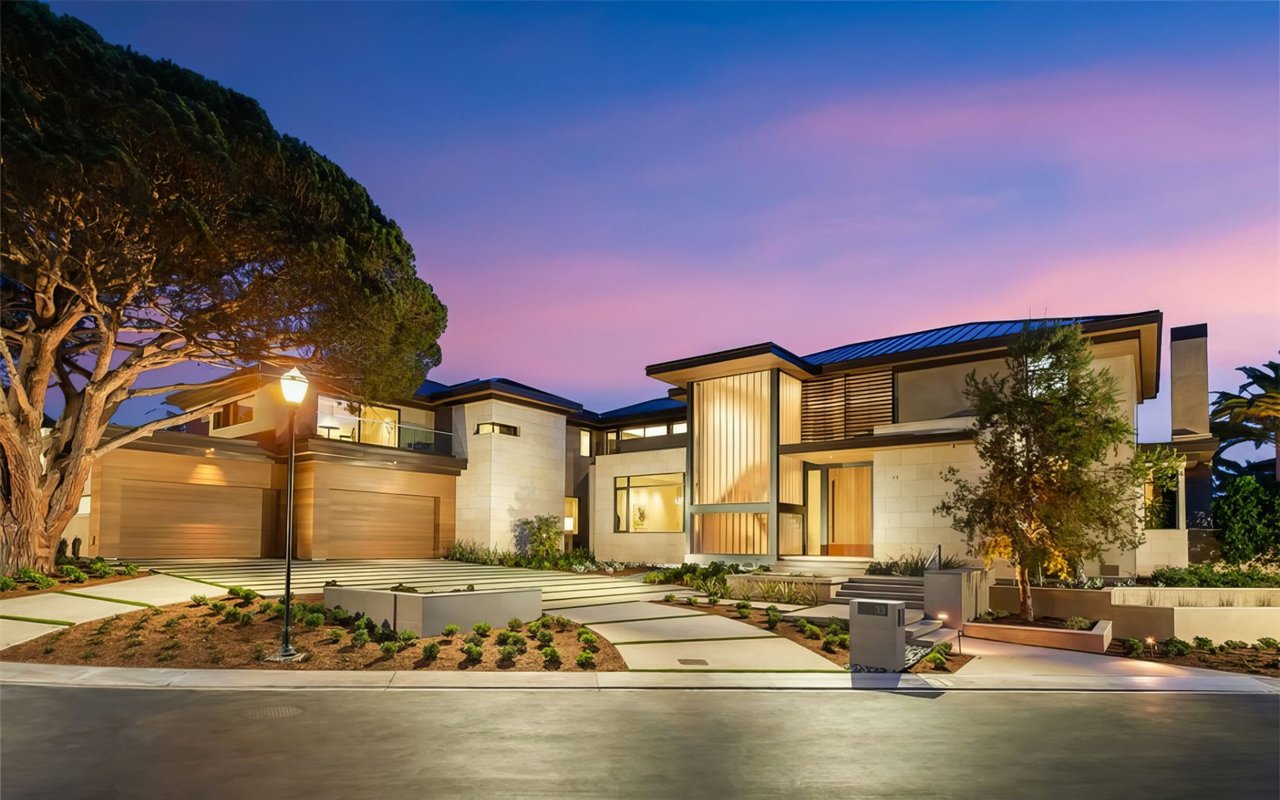
| Architecture Styles | Contemporary |
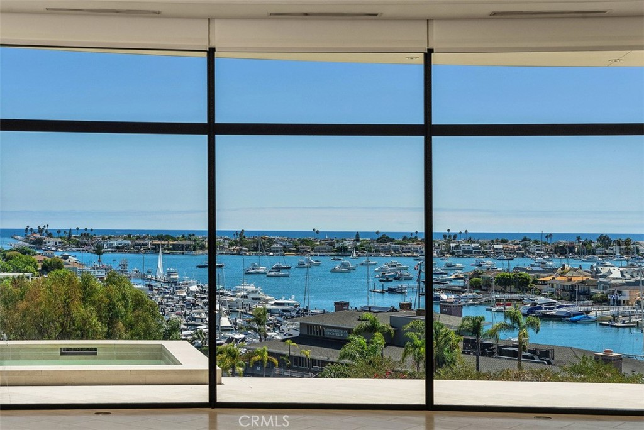
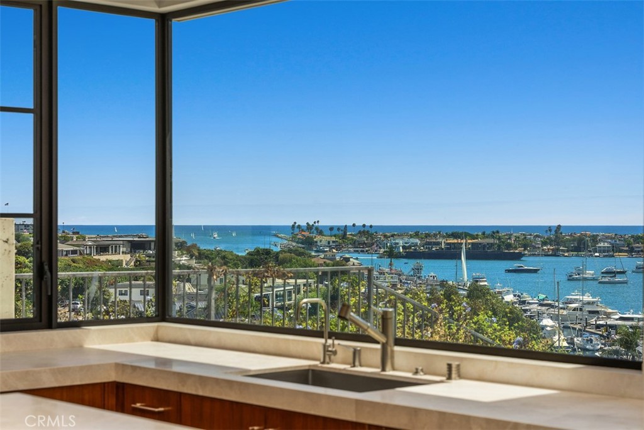
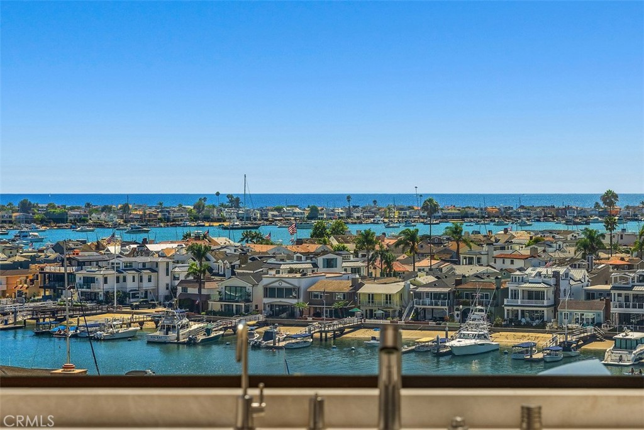
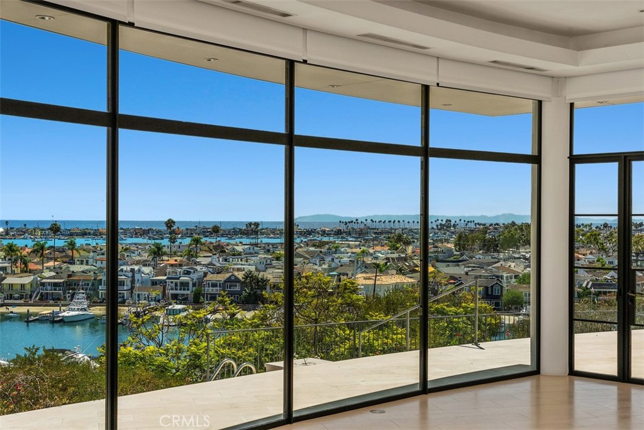
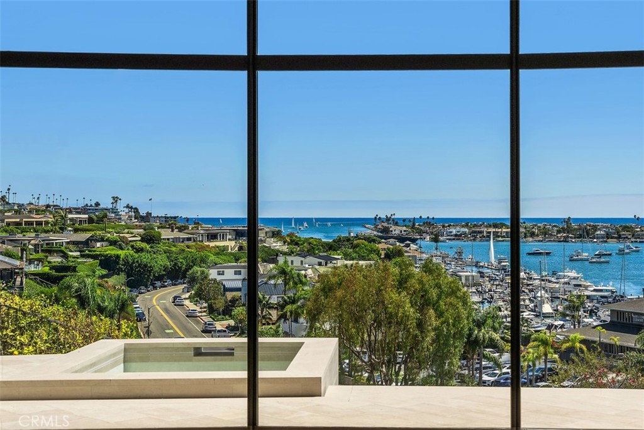
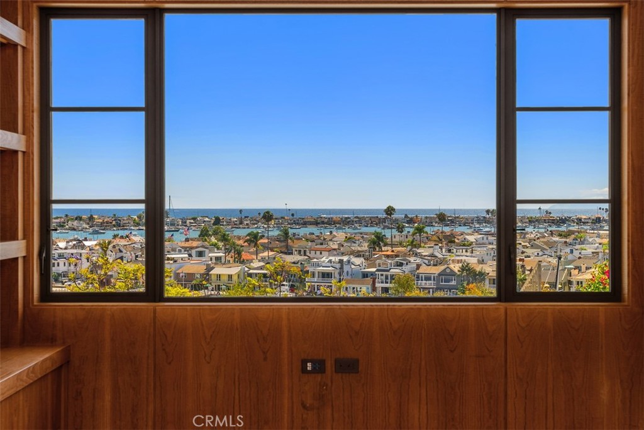
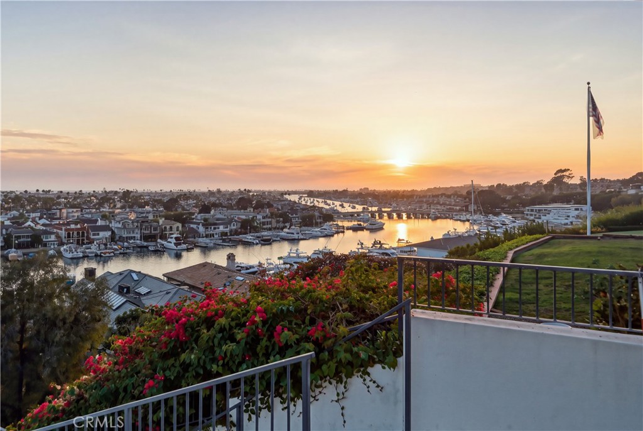
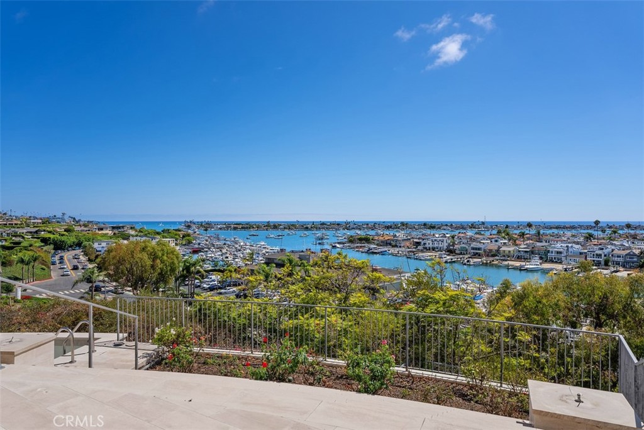
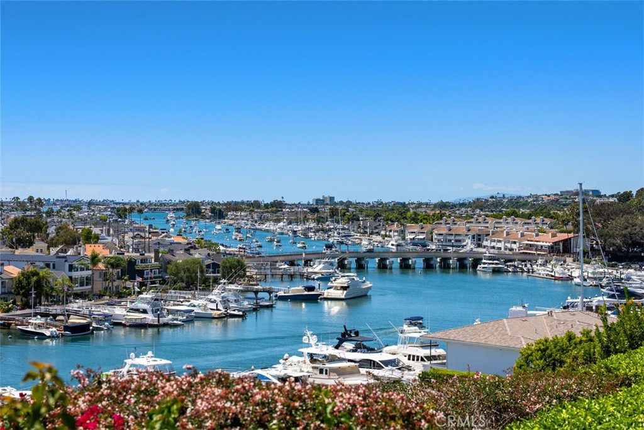
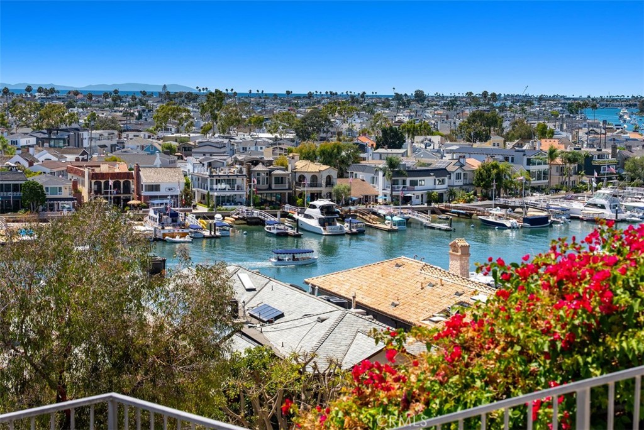
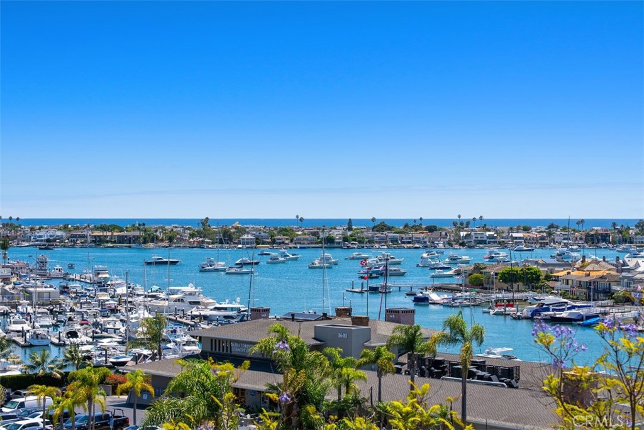
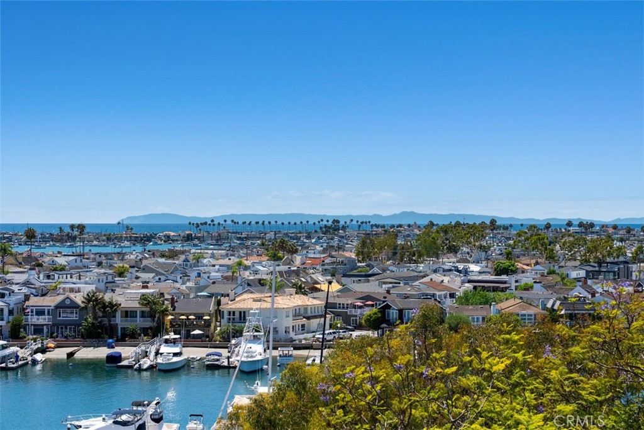
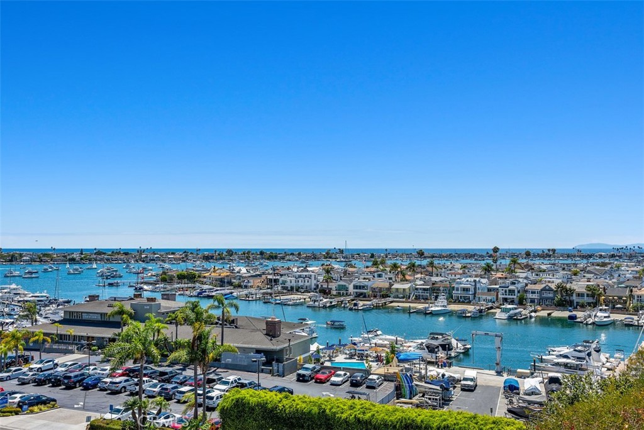
| View Description | Bay, Catalina, City Lights, Coastline, Harbor, Neighborhood, Ocean, Panoramic |
| School District | Newport Mesa Unified |
| SALES PRICE | $14,299,000 |
|---|---|
| HOA Fees | $60/mo |
| Zoning | R-1 |
Estimate your monthly mortgage payment, including the principal and interest, property taxes, and HOA. Adjust the values to generate a more accurate rate.
The enchanting seaside town is celebrated for its diverse and scenic beaches.
Read more
3653 E Coast Hwy
Corona Del Mar, CA 92625