1507 Seacrest Drive

$13,998,000
1507 Seacrest Drive, Corona Del Mar, CA 92625
1507 Seacrest Drive

1507 Seacrest Drive

$13,998,000

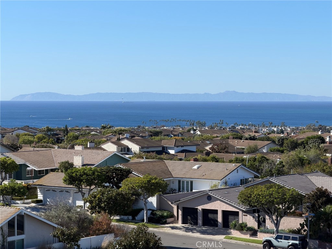
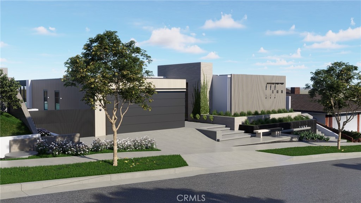
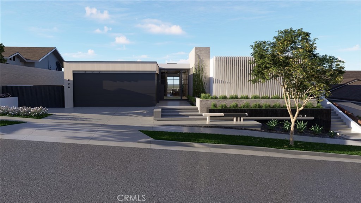
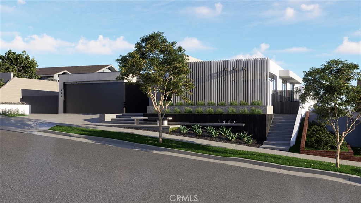
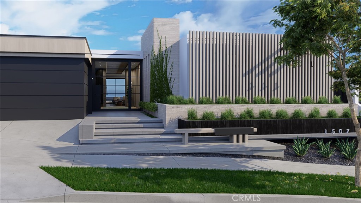
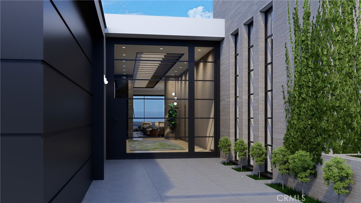
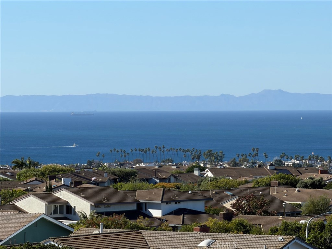
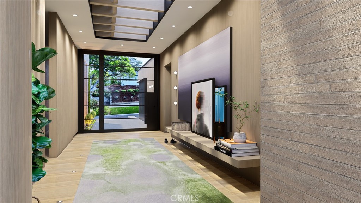
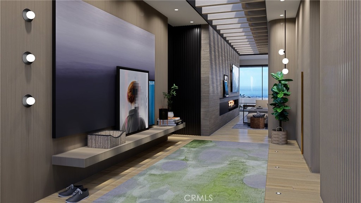
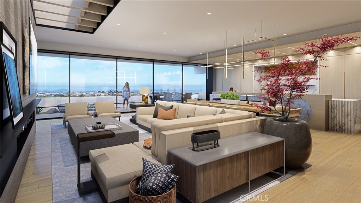
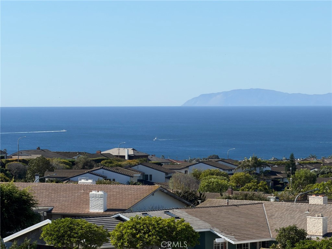
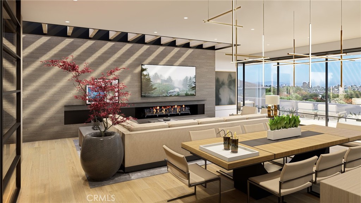
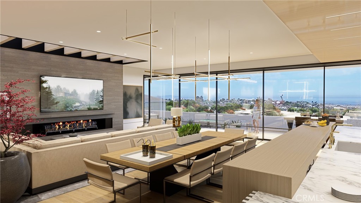
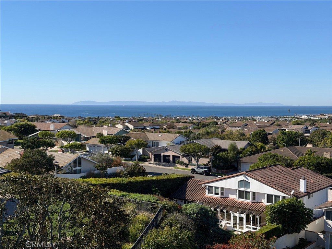
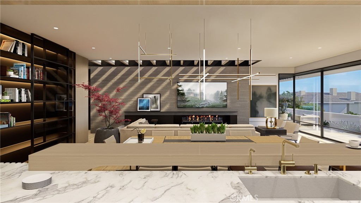
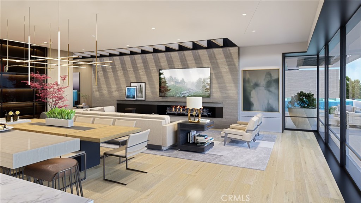
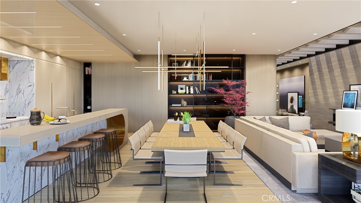
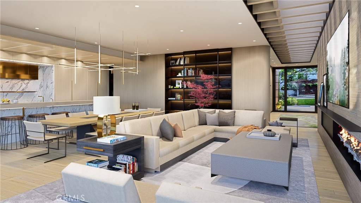
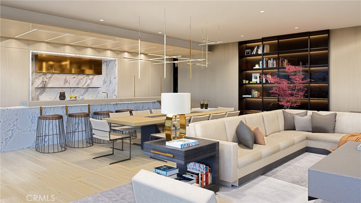
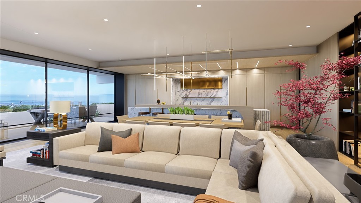
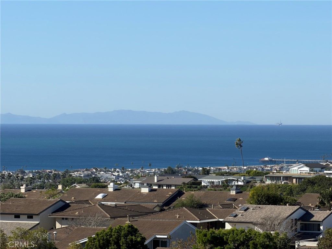
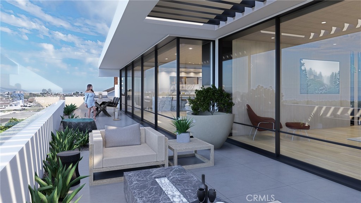
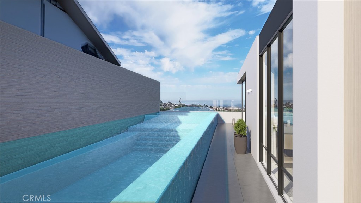
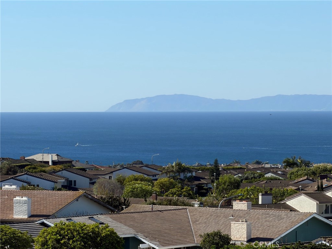
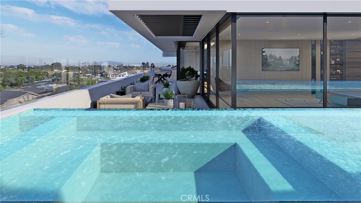
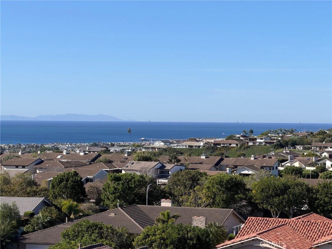
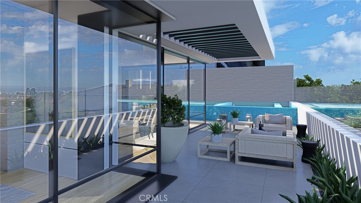
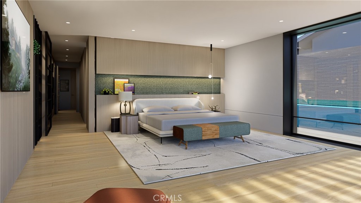
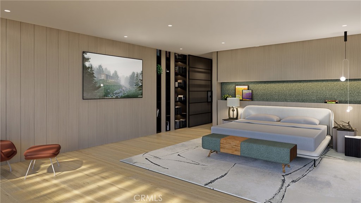
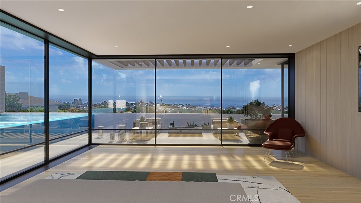
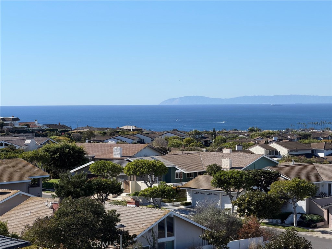
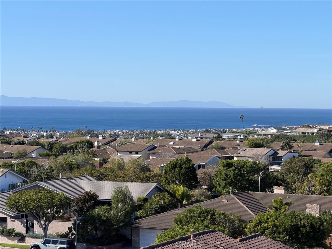
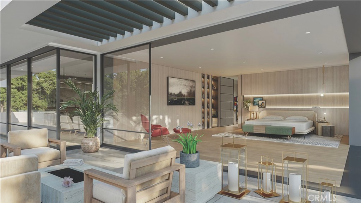
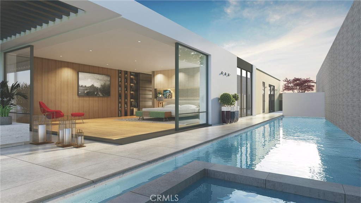
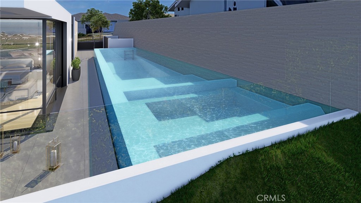
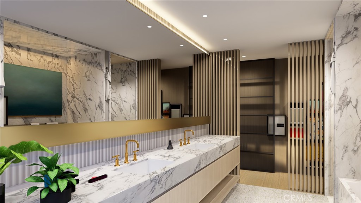
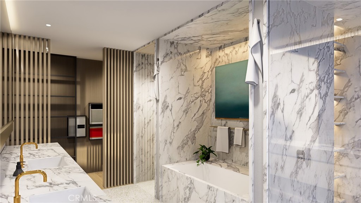
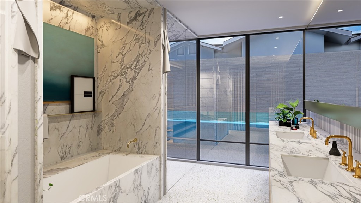
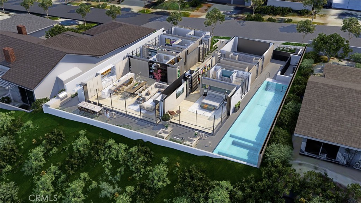
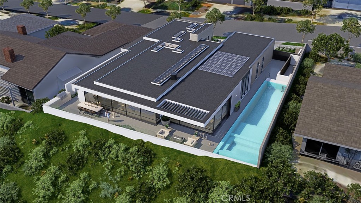
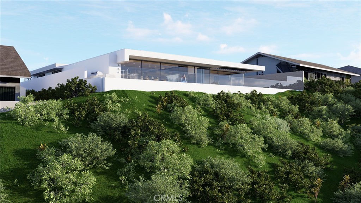
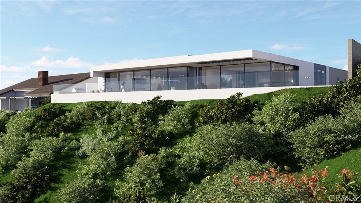
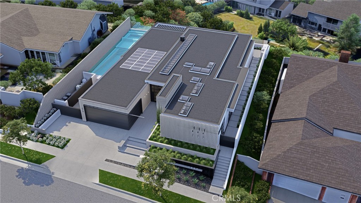
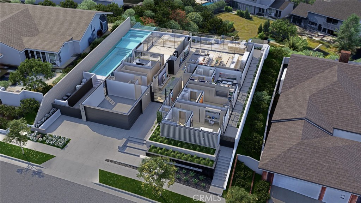
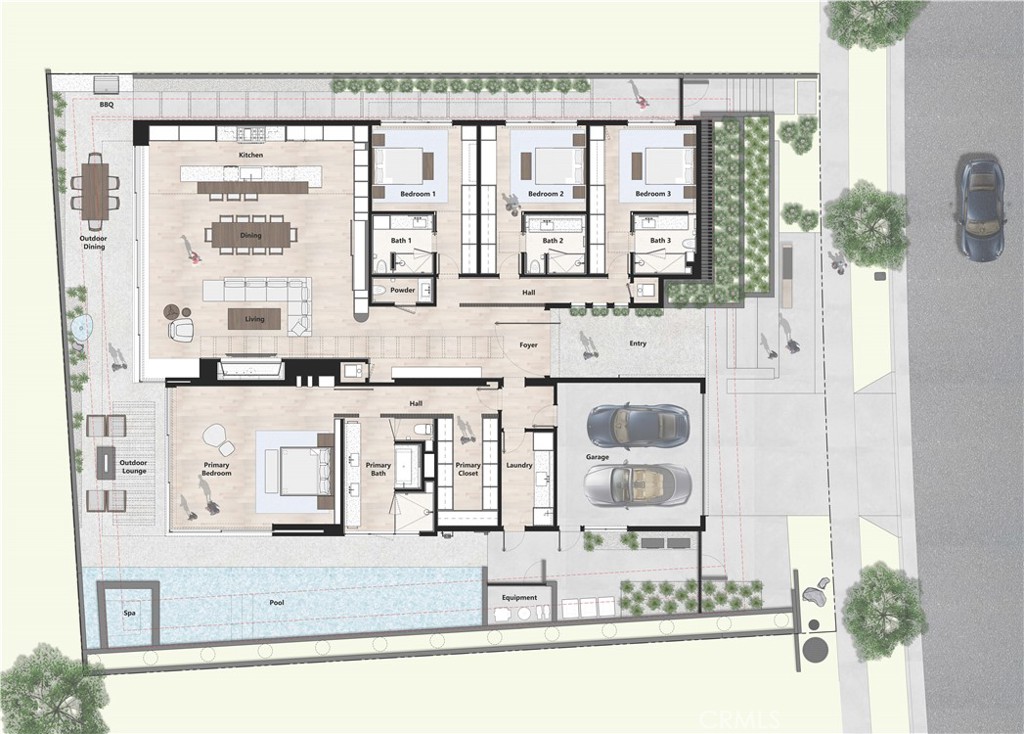
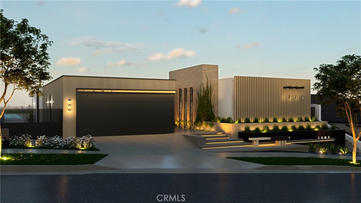
Designed by Craig Schultz of Laidlaw Schultz Architects and developed by Elevate Development Advisors + RDK Coastal Properties & MWC, 1507 Seacrest Drive is a ground-up new construction residence set on one of the most compelling view lots in Harbor View Hills South. The approximately 3,800-square-foot, single-level home has been designed around its setting, with panoramic views across the Pacific, Catalina Island, Newport Harbor and the city lights beyond. From the entry, the architecture draws your eye through the home toward the view, while expansive walls of glass and a wide-open living environment create a direct connection to the outdoors. At the center of the home, the kitchen, dining and living spaces come together in one expansive great room that opens to an ocean-facing terrace. Warm natural materials, clean architectural lines, skylights throughout, and a restrained palette bring depth to the contemporary design, while floor-to-ceiling glass keeps the ocean present throughout the main living spaces. The outdoor environment is a defining part of the residence. A dramatic infinity-edge pool and spa extends along the length of the home, complemented by multiple areas for lounging, dining and entertaining. The primary suite opens directly to this setting and occupies its own private wing, complete with a spa-inspired bath and generous closet space. Three additional en-suite bedrooms are positioned separately for privacy. Set on an approximately 8,586-square-foot lot, the residence will offer four bedrooms, four-and-one-half baths, approximately 3,800 square feet of interior living space and a two-car garage. More than simply a new home, 1507 Seacrest is the result of a proven architect and development team bringing a distinctly warm, modern approach to one of Corona del Mar's best view settings. Estimated completion late 2026.

Features & Amenities

Interior

Total Bedrooms 4
Total Bathrooms 5
Full Bathrooms 4
Half Bathrooms 1
Laundry Room Inside, Laundry Room
Fireplace Family Room, Outside
Other Interior Features All Bedrooms Down, Bedroom on Main Level, Main Level Primary, Primary Suite, Walk-In Closet(s)

Exterior

Stories 1
Garage Space 2.0
Water Source Public
POOL Private
Lot Features 0-1 Unit/Acre, Back Yard, Landscaped, Near Park, Rectangular Lot
Heat type Central
Air Conditioning Central Air
Sewer Public Sewer
HOA Amenities Other, Picnic Area

Area & Lot

Status Coming Soon
LIVING SPACE 3,800 Sq.Ft.
LOT SIZE 8,586 Sq.Ft.
MLS® ID OC26164770
Type Residential
Year Built 2026
Neighborhood Laguna Beach
Architecture Styles Contemporary, Modern
View Description Catalina, City Lights, Coastline, Harbor, Neighborhood, Ocean, Panoramic, Water
School District Newport Mesa Unified

Financial

SALES PRICE $13,998,000
HOA Fees $115/mo

Mortgage Calculator

Estimate your monthly mortgage payment, including the principal and interest, property taxes, and HOA. Adjust the values to generate a more accurate rate.
All estimates are provided for informational purposes only. Actual amounts may vary.
$0,000 Your Payment 20 15 65
$0,000 Your Payment
Laguna Beach

Laguna Beach

The enchanting seaside town is celebrated for its diverse and scenic beaches.

Read more

Making Your Luxury Real Estate Vision a Reality

CONTACT US